Completely remodeled from top to bottom, this move-in ready Willoughby ranch offers the perfect blend of modern updates and timeless charm! Featuring 4 bedrooms and beautifully refinished hardwood floors, this home has been thoughtfully updated throughout. The stunning kitchen boasts white shaker cabinetry, quartz countertops, stylish tile backsplash, stainless steel appliances, updated fixtures, and luxury vinyl flooring. Spacious living room filled with natural light plus an inviting dining area with designer lighting. Updated bathroom with modern vanity, fixtures, and fresh finishes. Brand new furnace and central air conditioning! The finished lower level offers exceptional additional living space including a spacious rec room featuring beautiful knotty pine walls, an incredible Irish pub-inspired bar area perfect for entertaining, plus a fourth bedroom with a walk-in cedar closet. Outside you’ll find a detached 2-car garage with a covered area off the back that is perfect for summer cookouts and barbecues, along with a fully fenced backyard. Fresh paint, updated lighting, newer flooring, updated exterior, and so much more throughout. Conveniently located near shopping, parks, schools, restaurants, and freeway access. Truly turnkey and ready for its next owner!
Pending
Price cut: $10K (7/15)
$229,900
5065 Melody Ln, Willoughby, OH 44094
4beds
1,398sqft
:
Get pre-qualified$1,663/mo
Single Family Residence
Built in 1957
8,999 Square Feet Lot
$-- Zestimate®
$164/sqft
$-- HOA
What's special
Stunning kitchenWhite shaker cabinetryStylish tile backsplashStainless steel appliancesFully fenced backyardFresh paintUpdated fixtures
- 36 days |
- 1,281 |
- 68 |
Zillow last checked:
Listing updated:
Listed by:
Michael Kaim 440-796-0425 kaimteam@gmail.com,
Real of Ohio
Source: MLS Now,MLS#: 5222538 Originating MLS: Lake Geauga Area Association of REALTORS
Originating MLS: Lake Geauga Area Association of REALTORSFacts & features
Interior
Bedrooms & bathrooms
- Bedrooms: 4
- Bathrooms: 1
- Full bathrooms: 1
- Main level bathrooms: 1
- Main level bedrooms: 3
Bedroom
- Description: Flooring: Wood
- Level: First
- Dimensions: 9 x 10
Bedroom
- Description: Flooring: Wood
- Level: First
- Dimensions: 8 x 11
Bedroom
- Description: Flooring: Carpet
- Level: First
- Dimensions: 10 x 12
Bedroom
- Level: Lower
- Dimensions: 11 x 10
Dining room
- Description: Flooring: Carpet
- Level: First
- Dimensions: 6 x 7
Kitchen
- Description: Flooring: Linoleum
- Level: First
- Dimensions: 8 x 13
Living room
- Description: Flooring: Carpet
- Level: First
- Dimensions: 11 x 18
Recreation
- Features: Bar
- Level: Lower
- Dimensions: 24 x 12
Heating
- Forced Air
Cooling
- Central Air
Appliances
- Laundry: In Basement
Features
- Basement: Full
- Has fireplace: No
Interior area
- Total structure area: 1,398
- Total interior livable area: 1,398 sqft
- Finished area above ground: 1,000
- Finished area below ground: 398
Property
Parking
- Total spaces: 2
- Parking features: Concrete
- Garage spaces: 2
Features
- Levels: One
- Stories: 1
- Fencing: Wood
Lot
- Size: 8,999 Square Feet
Details
- Parcel number: 27A007P000010
- Special conditions: Standard
Construction
Type & style
- Home type: SingleFamily
- Architectural style: Ranch
- Property subtype: Single Family Residence
Materials
- Aluminum Siding
- Roof: Asphalt,Fiberglass
Condition
- Year built: 1957
Utilities & green energy
- Sewer: Public Sewer
- Water: Public
Community & HOA
Community
- Subdivision: Ridge Acres Estates 2
HOA
- Has HOA: No
Location
- Region: Willoughby
Financial & listing details
- Price per square foot: $164/sqft
- Tax assessed value: $159,480
- Annual tax amount: $3,222
- Date on market: 6/26/2026
- Cumulative days on market: 62 days
Estimated market value
Not available
Estimated sales range
Not available
Not available
Price history
| Date | Event | Price |
|---|---|---|
| 7/24/2026 | Pending sale | $229,900$164/sqft |
Source:  MLS Now #5222538 Report a problem MLS Now #5222538 Report a problem | ||
| 7/15/2026 | Price change | $229,900-4.2%$164/sqft |
Source: MLS Now #5222538 Report a problem | ||
| 6/23/2026 | Price change | $239,900-4%$172/sqft |
Source: MLS Now #5213239 Report a problem | ||
| 6/11/2026 | Price change | $249,900-3.8%$179/sqft |
Source: MLS Now #5213239 Report a problem | ||
| 5/26/2026 | Listed for sale | $259,900+165.2%$186/sqft |
Source: MLS Now #5213239 Report a problem | ||
| 1/9/2026 | Sold | $98,000-18.3%$70/sqft |
Source: MLS Now #5173864 Report a problem | ||
| 12/10/2025 | Pending sale | $120,000$86/sqft |
Source: MLS Now #5173864 Report a problem | ||
| 11/24/2025 | Listed for sale | $120,000$86/sqft |
Source: MLS Now #5173864 Report a problem | ||
Public tax history
| Year | Property taxes | Tax assessment |
|---|---|---|
| 2025 | $3,072 +0.5% | $55,820 |
| 2024 | $3,056 +4% | $55,820 +21.4% |
| 2023 | $2,939 +3.6% | $45,970 |
| 2022 | $2,837 -0.4% | $45,970 |
| 2021 | $2,848 -33% | $45,970 +22% |
| 2020 | $4,250 +114.4% | $37,690 |
| 2019 | $1,983 +12.3% | $37,690 +5.6% |
| 2018 | $1,765 | $35,700 |
| 2017 | $1,765 +0.2% | $35,700 |
| 2016 | $1,761 +0.4% | $35,700 |
| 2015 | $1,754 +11.7% | $35,700 +4.5% |
| 2014 | $1,571 -0.1% | $34,170 |
| 2013 | $1,572 +1.1% | $34,170 |
| 2012 | $1,554 +1.6% | $34,170 -9.4% |
| 2011 | $1,531 +2% | $37,730 |
| 2010 | $1,501 +2.2% | $37,730 0% |
| 2009 | $1,468 +1.9% | $37,734 -10% |
| 2008 | $1,441 +1% | $41,930 |
| 2007 | $1,427 -54.1% | $41,930 |
| 2006 | $3,106 +1.2% | $41,930 -0.3% |
| 2005 | $3,070 -0.6% | $42,063 |
| 2004 | $3,089 +3.2% | $42,063 |
| 2003 | $2,994 +25.3% | $42,063 +22.3% |
| 2002 | $2,389 -0.3% | $34,392 |
| 2001 | $2,396 -0.1% | $34,392 |
| 2000 | $2,399 +19.2% | $34,392 +20.7% |
| 1999 | $2,013 | $28,498 |
Find assessor info on the county website
Monthly payment
Est. payment
Payment breakdown
Explore the cost of this home by adjusting the details. Changes won't be saved.Climate risks
Neighborhood: 44094
Nearby schools
GreatSchools rating
- 5/10Edison Elementary SchoolGrades: K-5Distance: 0.4 mi
- 6/10Willoughby Middle SchoolGrades: 6-8Distance: 0.5 mi
- 7/10South High SchoolGrades: 9-12Distance: 0.4 mi
Schools provided by the listing agent
- District: Willoughby-Eastlake - 4309
Source: MLS Now. This data may not be complete. We recommend contacting the local school district to confirm school assignments for this home.
- $207,8003 bd1 ba930 sqft5073 Melody Ln, Willoughby, OH 44094Off Market
- $264,4004 bd2 ba1.4k sqft5081 Melody Ln, Willoughby, OH 44094Off Market

- $251,8003 bd2 ba1k sqft5064 Harmony Ln, Willoughby, OH 44094Off Market

- $237,0003 bd2 ba-- sqft5072 Harmony Ln, Willoughby, OH 44094Sold
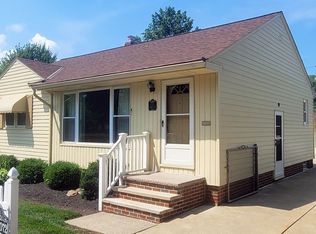
- $219,4003 bd1 ba928 sqft5091 Melody Ln, Willoughby, OH 44094Off Market
- $213,5003 bd1 ba1k sqft5082 Harmony Ln, Willoughby, OH 44094Off Market
- $206,9003 bd1 ba912 sqft5066 Melody Ln, Willoughby, OH 44094Off Market
- $261,6003 bd2 ba1.6k sqft5074 Melody Ln, Willoughby, OH 44094Off Market
A local agent can set up tours, give advice and negotiate with sellers.
Similar homes
- $222,5003 bd2 ba1.7k sqft1573 E 337th St, Eastlake, OH 44095For Sale
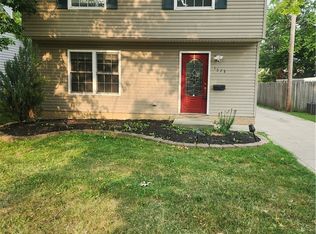 MLS ID #5231157, Jennifer Griffin, Mia Brown Realty. MLS Now
 - $274,9004 bd2 ba1.3k sqft7463 Johnnycake Ridge Rd, Mentor, OH 44060For Sale
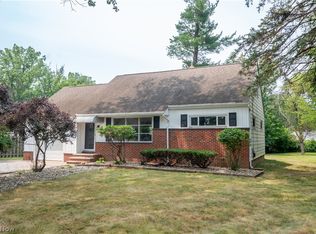 MLS ID #5229975, Michelle A Underwood, Platinum Real Estate. MLS Now
 - $229,9003 bd3 ba1.6k sqft30426 Thomas St, Willowick, OH 44095For Sale
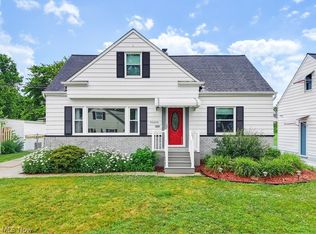 MLS ID #5222924, Andrea L Apshago, Berkshire Hathaway HomeServices Professional Realty. MLS Now
 - $234,9003 bd2 ba1.5k sqft28634 Forest Rd, Willowick, OH 44095For Sale
 MLS ID #5219005, John R Sill, RE/MAX Innovations. MLS Now
 - $214,0003 bd1 ba1.8k sqft1713 Empire Rd, Wickliffe, OH 44092For SaleMLS ID #5221459, Jodi A Consolo, McDowell Homes Real Estate Services. MLS Now
- $218,0003 bd1 ba1.4k sqft1209 Commonwealth Ave, Mayfield Heights, OH 44124For SaleMLS ID #5223100, Amanda Grimm, Russell Real Estate Services. MLS Now
- $225,0003 bd2 ba1.9k sqft30121 Vineyard Rd, Willowick, OH 44095For SaleMLS ID #5211541, Jacob D Sudnick, Berkshire Hathaway HomeServices Professional Realty. MLS Now
- $279,9003 bd2 ba1.2k sqft38849 Adkins Rd, Willoughby, OH 44094For SaleMLS ID #5205637, Asa A Cox, Glasshouse Realty Group, LLC. MLS Now
- $239,9003 bd3 ba1.3k sqft325 E 326th St, Willowick, OH 44095For SaleMLS ID #5209581, Jessica L Ivans, Keller Williams Greater Metropolitan. MLS Now
- $209,9003 bd2 ba1.1k sqft30008 Mildred St, Willowick, OH 44095For SaleMLS ID #5221054, Lauren Young, McDowell Homes Real Estate Services. MLS Now
- $239,9004 bd2 ba1.1k sqft8428 Nowlen St, Mentor, OH 44060For SaleMLS ID #5219007, Sean Allds, RE/MAX Results. MLS Now
- $209,9003 bd2 ba1.5k sqft29315 Nehls Park Dr, Wickliffe, OH 44092For SaleMLS ID #5187572, Michael Kaim, Real of Ohio. MLS Now
- $239,9004 bd3 ba1.7k sqft6463 Seminole Trl, Mentor, OH 44060For SaleMLS ID #5218644, Deborah Dynes, Coldwell Banker Schmidt Realty. MLS Now
- $235,9004 bd1 ba1.8k sqft17901 Delavan Ave, Cleveland, OH 44119For SaleMLS ID #5230294, Ninette S Murzyn, Century 21 Homestar. MLS Now
- $175,0002 bd2 ba1.1k sqft37340 Euclid Ave, Willoughby, OH 44094For SaleMLS ID #5217091, Dave Bocchieri, McDowell Homes Real Estate Services. MLS Now
- $179,9003 bd2 ba1.3k sqft300 E 211th St, Euclid, OH 44123For SaleMLS ID #5231686, Michael Kaim, Real of Ohio. MLS Now
- $232,0003 bd1 ba1.6k sqft4677 Liberty Rd, South Euclid, OH 44121For SaleMLS ID #5217385, Alexys Jones, Keller Williams Greater Metropolitan. MLS Now
- $224,9003 bd2 ba1.2k sqft433 Fairgrounds Rd, Painesville, OH 44077For SaleMLS ID #5217053, Dennis M Falvey, RE/MAX Results. MLS Now
- $219,5003 bd1 ba1.7k sqft1239 Churchill Rd, Lyndhurst, OH 44124For SaleMLS ID #5219673, Lynda J Cononico, Brokers Realty Group. MLS Now
- $229,9003 bd2 ba1.6k sqft1600 Oakmount Rd, South Euclid, OH 44121For SaleMLS ID #5226315, Mary Kay Kennedy, Gardner Kennedy Group, Inc.. MLS Now
