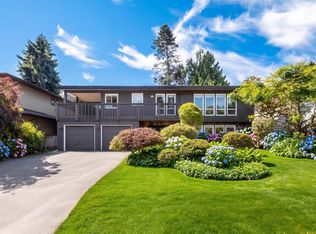
Introducing this stunning Tsawwassen home ft. over $500K in luxury upgrades! Inspired by Palm Springs style, every inch of this home reflects exceptional craftsmanship! Vaulted ceilings, fir beams & expansive windows flood the home w/ natural light & bamboo/oak flooring adds warmth/sophistication throughout. The designer kitchen showcases solid wood cabinetry, terrazzo countertops & Fisher/Paykel appliances. Primary suite ft. vaulted ceilings, automated window coverings & spa-inspired ensuite w/ double-sink vanity & Kohler finishes. Built for entertaining, the home also includes a tiki bar, Sonos sound system & theatre. Enjoy 2,000 sq. ft. of low maintenance outdoor space w/ hot tub & dog-friendly turf. Additional upgrades incl. A/C, in-floor floor heating & electrical/plumbing.
For sale
C$1,880,000
5065 Wilson Dr, Delta, BC V4M 1P3
3beds
2,960sqft
Single Family Residence
Built in 1967
9,147 Square Feet Lot
$-- Zestimate®
C$635/sqft
C$-- HOA
What's special
Vaulted ceilingsFir beamsDesigner kitchenSolid wood cabinetryTerrazzo countertopsAutomated window coveringsTiki bar
- 90 days
- 17
- 0
Zillow last checked:
Listing updated:
Listed by:
Denisse Moran Zebadua,
RE/MAX Crest Realty Brokerage
Source: Greater Vancouver REALTORS®,MLS®#: R3145032 Originating MLS®#: Greater Vancouver
Originating MLS®#: Greater VancouverFacts & features
Interior
Bedrooms & bathrooms
- Bedrooms: 3
- Bathrooms: 3
- Full bathrooms: 3
Heating
- Baseboard, Electric, Forced Air
Cooling
- Central Air, Air Conditioning
Appliances
- Included: Washer/Dryer, Dishwasher, Refrigerator, Stove, Microwave
- Laundry: In Unit
Features
- Storage
- Windows: Window Coverings
- Basement: None
- Number of fireplaces: 2
- Fireplace features: Wood Burning
Interior area
- Total structure area: 2,960
- Total interior livable area: 2,960 sqft
Video & virtual tour
Property
Parking
- Total spaces: 4
- Parking features: Garage, Open, Front Access
- Garage spaces: 2
- Has uncovered spaces: Yes
Features
- Levels: Two
- Stories: 2
- Exterior features: Garden, Balcony
- Has spa: Yes
- Spa features: Swirlpool/Hot Tub
- Frontage length: 0
Lot
- Size: 9,147 Square Feet
- Features: Central Location, Recreation Nearby
Construction
Type & style
- Home type: SingleFamily
- Architectural style: Rancher/Bungalow w/Bsmt.
- Property subtype: Single Family Residence
Condition
- Year built: 1967
Community & HOA
Community
- Features: Near Shopping
HOA
- Has HOA: No
- Amenities included: Exercise Centre
Location
- Region: Delta
Financial & listing details
- Price per square foot: C$635/sqft
- Annual tax amount: C$5,623
- Date on market: 7/10/2026
- Ownership: Freehold NonStrata
Price history
Price history is unavailable.
Public tax history
Tax history is unavailable.
Climate risks
Neighborhood: Tsawwaseen

Similar homes
- C$1,535,0004 bd2 ba2.1k sqft4909 8a Ave, Delta, BC V4M 1S8For Sale
 MLS ID #R3143320, Dave Collette, Oakwyn Realty Ltd. Brokerage. Greater Vancouver REALTORS®
 - C$1,799,0004 bd3 ba2.4k sqft5517 18th Ave, Delta, BC V4M 2J1For Sale
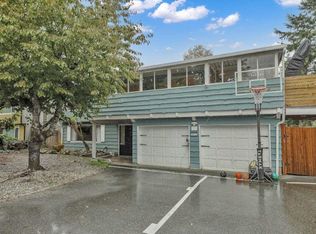 MLS ID #R3171050, Jaspreet Gill - PREC, LPT Realty ULC Brokerage. Greater Vancouver REALTORS®
 - C$1,498,0004 bd3 ba2.4k sqft5372 5b Ave, Delta, BC V4M 1K5For Sale
 MLS ID #R3160501, Sarah L. Guo PREC*, RE/MAX City Realty Brokerage. Greater Vancouver REALTORS®
 - C$1,580,0004 bd3 ba2.7k sqft1017 Walalee Dr, Delta, BC V4M 2L9For Sale
 MLS ID #R3170600, Jack Hsieh, RE/MAX Westcoast Brokerage. Greater Vancouver REALTORS®
