Take a look at this inviting 3~bedroom, 1~bath, 1.5~story home!! The main floor offers two bedrooms and a full bathroom, while the upstairs provides space for a bedroom, office, or whatever fits your needs. This home has been thoughtfully updated with new flooring, baseboards, and new PEX plumbing. Recent improvements include a new fence installed this year, a water heater replaced in 2020, a roof replaced in 2020, and an A\C system replaced in the summer of 2023. The property also offers a detached single~car garage, providing convenient parking and additional storage space. With its functional layout and numerous updates, this home is ready for you to make it your own!! Come see what this home has to offer— it may be just what you’ve been looking for!! Call Leah Reed with Platinum Group at 785.259.6555 for your own personal tour!! Under contract. Bring back up offers..
Under contract
$150,000
507 Dorrance St, Ellis, KS 67637
3beds
1baths
1,454sqft
Residential
Built in 1937
-- sqft lot
$-- Zestimate®
$103/sqft
$-- HOA
What's special
Functional layoutDetached single-car garageNew pex plumbing
- 79 days
- 18
- 0
Likely to sell faster than
Zillow last checked:
Listing updated:
Listed by:
Leah Reed 785-259-6555,
Platinum Group
Source: Western Kansas AOR,MLS#: 206366
Facts & features
Interior
Bedrooms & bathrooms
- Bedrooms: 3
- Bathrooms: 1
Primary bedroom
- Level: First
- Area: 148.22
- Dimensions: 15.33 x 9.67
Bedroom 2
- Level: First
- Area: 134.71
- Dimensions: 10.17 x 13.25
Bedroom 3
- Level: Second
- Area: 115.5
- Dimensions: 12.83 x 9
Bathroom 1
- Level: First
- Area: 79.33
- Dimensions: 14 x 5.67
Dining room
- Level: First
- Area: 108.46
- Dimensions: 9.5 x 11.42
Kitchen
- Level: First
- Area: 272.25
- Dimensions: 13.5 x 20.17
Living room
- Level: First
- Area: 245.97
- Dimensions: 12.83 x 19.17
Heating
- Natural Gas
Cooling
- Electric
Appliances
- Included: Dishwasher, Water Softener
Features
- R.O. System
- Windows: Window Treatments
- Basement: Crawl Space
Interior area
- Total structure area: 1,454
- Total interior livable area: 1,454 sqft
Property
Parking
- Total spaces: 1
- Parking features: Garage
- Garage spaces: 1
Features
- Levels: One and One Half
- Patio & porch: Rear Porch
- Fencing: Privacy
Details
- Parcel number: 1530504022005000
- Zoning: Other
Construction
Type & style
- Home type: SingleFamily
- Property subtype: Residential
Materials
- Aluminum/Steel/Vinyl, Wood Siding
Condition
- Year built: 1937
Utilities & green energy
- Sewer: Public Sewer
- Water: City Water
Community & HOA
Location
- Region: Ellis
Financial & listing details
- Price per square foot: $103/sqft
- Tax assessed value: $109,660
- Annual tax amount: $2,129
- Date on market: 9/2/2026
Estimated market value
Not available
Estimated sales range
Not available
Not available
Price history
| Date | Event | Price |
|---|---|---|
| 9/9/2026 | Contingent | $150,000$103/sqft |
Source:  Western Kansas AOR #206366 Report a problem | ||
| 9/2/2026 | Listed for sale | $150,000+50%$103/sqft |
Source: Western Kansas AOR #206366 Report a problem | ||
| 6/9/2020 | Listing removed | $100,000$69/sqft |
Source: Coldwell Banker Executive Realty #200270 Report a problem | ||
| 5/8/2020 | Pending sale | $100,000$69/sqft |
Source: Coldwell Banker Executive Realty #200270 Report a problem | ||
| 4/8/2020 | Listed for sale | $100,000$69/sqft |
Source: Coldwell Banker Executive Realty #200270 Report a problem | ||
Public tax history
| Year | Property taxes | Tax assessment |
|---|---|---|
| 2026 | -- | $12,611 -0.3% |
| 2025 | $2,129 +4% | $12,645 +0.8% |
| 2024 | $2,047 +8.5% | $12,539 +12% |
| 2023 | $1,886 +4.8% | $11,195 +4% |
| 2022 | $1,799 +14.6% | $10,765 +10.1% |
| 2021 | $1,569 | $9,775 +4.3% |
| 2020 | -- | $9,373 -5% |
| 2019 | -- | $9,862 |
| 2018 | -- | $9,862 -2% |
| 2017 | -- | $10,064 |
| 2016 | -- | $10,064 -88.5% |
| 2014 | -- | $87,510 +5.2% |
| 2013 | -- | $83,170 +839.7% |
| 2010 | -- | $8,851 |
| 2009 | -- | $8,851 +9.1% |
| 2008 | -- | $8,110 |
Find assessor info on the county website
Monthly payment
Est. payment
Payment breakdown
Explore the cost of this home by adjusting the details. Changes won't be saved.Climate risks
Neighborhood: 67637


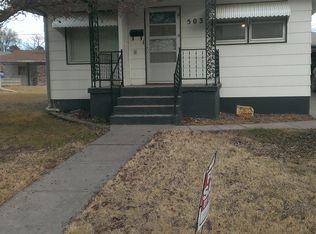

Similar homes
- $120,0003 bd2 ba1.3k sqft509 Jefferson St, Ellis, KS 67637For Sale
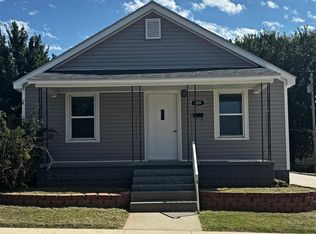 MLS ID #206370, Anthony Preisner, Platinum Group. Western Kansas AOR
- $184,0004 bd2 ba1.5k sqft305 Jefferson St, Ellis, KS 67637For Sale
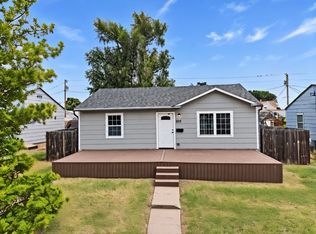 MLS ID #206427, Ethan Brummer, Platinum Group. Western Kansas AOR
- $132,0002 bd1 ba816 sqft103 W 6th St, Ellis, KS 67637For Sale
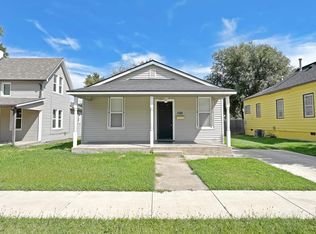 MLS ID #205566, Leah Reed, Platinum Group. Western Kansas AOR
- $110,0002 bd1 ba1.1k sqft307 E 15th St, Ellis, KS 67637For Sale
 MLS ID #206045, Emily Hartman, Platinum Group. Western Kansas AOR
