Skip main navigation
Off market
  • Price Unknown

    507 Glenlake Ave, Toronto, ON M6P 1G9

    5beds
    4baths
    SingleFamily
    Built in ----
    -- sqft lot
    $-- Zestimate®
    C$--/sqft
    C$6,104 Estimated rent

    Home value

    Not available

    Estimated sales range

    Not available

    Not available

    Loading
    Loading...

    Owner options

    List your home for rent

    C$6,104/mo

    Rent Zestimate®

    Find your next renter with Zillow Rental Manager. Plus, with online applications, you can quickly screen prospective tenants – for free.

    Learn more

    C$6,104/mo

    Rent Zestimate®

    Refinance and save

    Refinancing to a lower rate could help reduce your monthly payments and save thousands over the life of the loan.

    See today's rates

    Explore your selling options

    Work with a Zillow partner agent

    Leverage their expertise and Zillow's premium Showcase listings to get your home seen by more buyers.

    Get started

    List with your own agent

    Get your home in front of millions of buyers by listing it on Zillow.

    Learn how to do it

    Sell it yourself

    Take full control of how buyers see your home on Zillow by listing For Sale by Owner (FSBO).

    List your home

    What's special

    Sky lightsClose to waterfrontShade treeCathedral ceilingHeated floorsPc ensuiteFrench doors

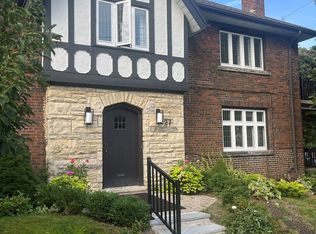
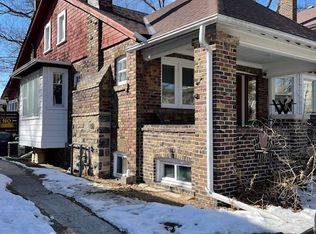
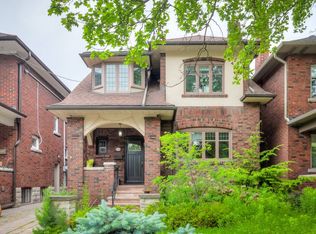
    Executive Rental, Dressed Up & Awaiting That Discerning Family, While The Owners Are Away For 1 Year. Fully Furnished + Utilities*, Kitchen Wares & Linen. Walk To 2 Subway Stations, Phenomenal Schools W/French Immersion, Shops, Dining & The Best Park In Toronto. Close To Waterfront & All The Glitz Of Downtown, Yet Feels Like A 1000 Miles Away From The Mad Rush. Elegant, Classic Home W/Center Hall Plan. Sun-Drenched W/Leaded Glass Surround Windows. Sunken Fam Rm W/Radiant In-Floor Heating, Gas F/P, Closet, Sky Lights & W/O To Tumbled Stone Patio & Yard W/Huge Shade Tree & 2 Garden Sheds. Large Living Rm W/Bay Window, French Doors & F/P. Formal Dining Rm. Master With Cathedral Ceiling, W/I Closet, Cls Organizers, Spa-Like 5 Pc Ensuite W/Jacuzzi & W/O To Balcony. Lower Level W/Large A/G Windows, Rec Rm, Laundry & Nannie Suite W/3 Pc Ens. Hrdwd Floors Through Out. Heated Floors In Baths, Newly Painted. Multiple Fire Places & Sky Lights. Lots Of Room For A Large Family To Spread Out & Enjoy

    This property is not currently displayed as for sale or rent on Zillow. This may be different from what's on other websites or public sources.

    Facts & features

    Interior

    Bedrooms & bathrooms
    • Bedrooms: 5
    • Bathrooms: 4
    Heating
    • Forced air, Gas
    Cooling
    • None

    Property

    Parking
    • Parking features: None
    Features
    • Exterior features: Stone, Brick

    Construction

    Type & style
    • Home type: SingleFamily

    Community & HOA

    Location
    • Region: Toronto

    Price history

    DateEventPrice
    4/6/2022Listing removed--
    Source: Right at Home Report a problem
    4/4/2022Listed for rentC$7,000
    Source: Right at Home #W5554971 Report a problem

    Public tax history

    Tax history is unavailable.

    Neighborhood: High Park North

    Nearby schools

    GreatSchools rating

    No schools nearby

    We couldn't find any schools near this home.