Welcome home to 507 James Loop in Opp, Alabama! This charming brick home offers a welcoming covered front porch, spacious living areas, and plenty of room to make your own! Enjoy peace of mind with updates completed in 2023, including the HVAC system, roof, gutters, and flooring. Inside, you'll find a comfortable living room and a generously sized bonus room, perfect for a second living area, home office, hobby room, or playroom. The kitchen offers ample cabinet space, stainless steel appliances, and an adjoining dining area filled with natural light. The gas stove, gas heating system, and gas water heater are additional features to appreciate! Step outside to enjoy the spacious backyard, offering plenty of room for entertaining, gardening, pets, or simply relaxing. A storage shed provides convenient additional storage and will remain with the property. Utilities include Opp Utilities for electricity, water, and garbage service, Southeast Gas for natural gas, and Brightspeed for internet service. With its classic brick exterior, updated features, versatile living spaces, and inviting outdoor areas, this home has so much to offer! Schedule your showing today! Exclusions: Black poles with attached lights in the backyard do not convey with the property.
For sale
$160,000
507 James Loop, Opp, AL 36467
3beds
1,900sqft
Single Family Residence
Built in 1970
0.44 Acres Lot
$-- Zestimate®
$84/sqft
$-- HOA
What's special
Classic brick exteriorGas water heaterGas heating systemGenerously sized bonus roomSpacious backyardInviting outdoor areasGas stove
- 1 day
- 78
- 2
Zillow last checked:
Listing updated:
Listed by:
Kelly Calderon 334-435-0313,
Keller Williams Realty Southeast Alabama
Source: Wiregrass BOR,MLS#: 559227Originating MLS: Wiregrass Board Of REALTORS
Facts & features
Interior
Bedrooms & bathrooms
- Bedrooms: 3
- Bathrooms: 2
- Full bathrooms: 1
- 1/2 bathrooms: 1
Heating
- Central, Electric, Heat Pump
Cooling
- Central Air, Electric, Heat Pump
Appliances
- Included: Dishwasher, Gas Cooktop, Disposal, Gas Oven, Gas Range, Gas Water Heater
Features
- Flooring: Plank, Vinyl
- Windows: Double Pane Windows
Interior area
- Total interior livable area: 1,900 sqft
Property
Parking
- Parking features: Driveway
- Has uncovered spaces: Yes
Features
- Levels: One
- Stories: 1
- Patio & porch: Covered, Porch
- Exterior features: Fully Fenced, Porch, Storage
- Pool features: None
- Fencing: Full
Lot
- Size: 0.44 Acres
- Dimensions: 150 x 157.8 x 102.1
- Features: City Lot
Details
- Additional structures: Storage
- Parcel number: 231109291003011.000
Construction
Type & style
- Home type: SingleFamily
- Architectural style: One Story
- Property subtype: Single Family Residence
Materials
- Brick, Vinyl Siding
Condition
- New Construction
- New construction: No
- Year built: 1970
Utilities & green energy
- Sewer: Public Sewer
- Water: Public
- Utilities for property: Electricity Available, Natural Gas Available
Green energy
- Energy efficient items: Windows
Community & HOA
Community
- Subdivision: Lee Heights
HOA
- Has HOA: No
Location
- Region: Opp
Financial & listing details
- Price per square foot: $84/sqft
- Tax assessed value: $150,420
- Annual tax amount: $506
- Date on market: 11/19/2026
- Listing terms: Cash,Conventional,FHA,USDA Loan,VA Loan
- Electric utility on property: Yes
- Road surface type: Paved
Estimated market value
Not available
Estimated sales range
Not available
Not available
Price history
| Date | Event | Price |
|---|---|---|
| 11/19/2026 | Listed for sale | $160,000-13.5%$84/sqft |
Source: SAMLS #215637 Report a problem | ||
| 10/1/2026 | Listing removed | -- |
Source: Owner Report a problem | ||
| 8/3/2026 | Listed for sale | $185,000+1323.1%$97/sqft |
Source: Owner Report a problem | ||
| 7/13/2024 | Listing removed | -- |
Source: Wiregrass BOR #559227 Report a problem | ||
| 6/25/2024 | Listed for sale | $13,000-92%$7/sqft |
Source: Wiregrass BOR #559227 Report a problem | ||
| 3/15/2024 | Listing removed | -- |
Source: Owner Report a problem | ||
| 1/27/2024 | Listed for sale | $162,500$86/sqft |
Source:  Covington AOR #24048 Report a problem | ||
| 1/26/2024 | Sold | $162,500-3.2%$86/sqft |
Source: Covington AOR #24048 Report a problem | ||
| 12/17/2023 | Listed for sale | $167,900+86.6%$88/sqft |
Source: Owner Report a problem | ||
| 4/26/2022 | Sold | $90,000-18.2%$47/sqft |
Source: Covington AOR #22207 Report a problem | ||
| 4/14/2022 | Contingent | $110,000$58/sqft |
Source: Covington AOR #22207 Report a problem | ||
| 4/4/2022 | Listed for sale | $110,000$58/sqft |
Source: Covington AOR #22207 Report a problem | ||
Public tax history
| Year | Property taxes | Tax assessment |
|---|---|---|
| 2025 | $541 -39.2% | $150,420 +31.8% |
| 2024 | $890 +283.1% | $114,120 +16.2% |
| 2023 | $232 -41% | $98,200 -12.9% |
| 2022 | $394 +24.1% | $112,740 +21.1% |
| 2021 | $317 +0.5% | $93,120 +901.3% |
| 2020 | $316 | $9,300 +0.2% |
| 2019 | $316 +0.2% | $9,280 |
| 2018 | $315 -6.3% | $9,280 |
| 2017 | $336 +12.4% | -- |
| 2016 | $299 -0.1% | -- |
| 2015 | $299 | -- |
| 2014 | $299 -2% | -- |
| 2013 | $306 | $9,025 |
| 2011 | $306 +12.7% | -- |
| 2010 | $271 | -- |
Find assessor info on the county website
Monthly payment
Est. payment
Payment breakdown
Explore the cost of this home by adjusting the details. Changes won't be saved.Climate risks
Neighborhood: 36467
Nearby schools
Schools provided by the listing agent
- Middle: Opp Middle School,
- High: Opp High School
Source: Wiregrass BOR. This data may not be complete. We recommend contacting the local school district to confirm school assignments for this home.
Similar homes
- $154,9993 bd2 ba1.8k sqft508 Rosalyn Dr, Opp, AL 36467For Sale
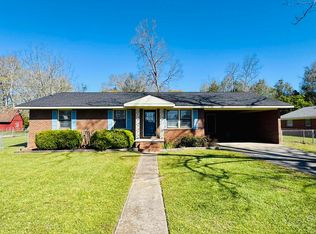 MLS ID #26139, Mary Katie Fuller, Southern Point Properties. Covington AOR
- $165,0003 bd2 ba1.2k sqft201 N Fleming St, Opp, AL 36467For Sale
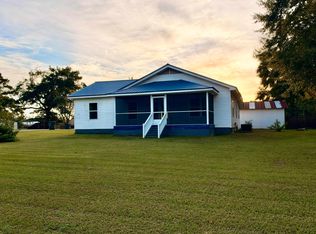 MLS ID #26652, Mary Katie Fuller, Southern Point Properties. Covington AOR
- $170,0004 bd3 ba2.7k sqft203 E Ida Ave, Opp, AL 36467For Sale
 MLS ID #559092, Daniel Demers, Sell Your Home Services Inc.. Wiregrass BOR
- $155,0003 bd2 ba2k sqft200 Lee St, Opp, AL 36467For Sale
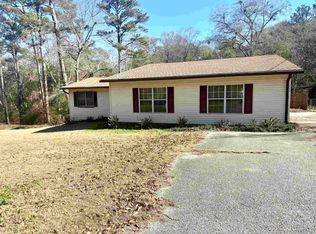 MLS ID #25658, Jill Prevett, Draftstone Properties, LLC. Covington AOR
