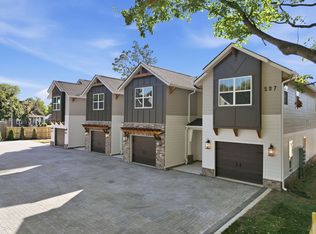
Be the first to own in one of Murfreesboro’s newest townhome communities, just blocks from the energy of downtown! This brand-new construction home combines modern style, functional design, and an unbeatable location where you can walk to the square!
Featuring 3 spacious bedrooms all tucked upstairs for added privacy, a 2-car garage, and thoughtfully selected modern finishes throughout, this home was built for realistic everyday living. The kitchen will shine with stainless steel appliances, sleek finishes, and an open flow into the main living space. Enjoy low-maintenance living with easy access to local restaurants, shopping, entertainment, and everything downtown Murfreesboro has to offer. Opportunities like this don’t last long—secure the very first home in the building!
Active
$389,900
507 Lee St #A1, Murfreesboro, TN 37130
3beds
1,656sqft
Townhouse, Residential, Condominium
Built in 2026
0.59 Acres Lot
$-- Zestimate®
$235/sqft
$150/mo HOA
What's special
- 171 days
- 46
- 5
Zillow last checked:
Listing updated:
Listed by:
Delena Marie Edington 615-684-9505,
Benchmark Realty, LLC 615-809-2323,
Brian Burns 615-405-5647,
Benchmark Realty, LLC
Source: RealTracs MLS as distributed by MLS GRID,MLS#: 3191201
Facts & features
Interior
Bedrooms & bathrooms
- Bedrooms: 3
- Bathrooms: 3
- Full bathrooms: 2
- 1/2 bathrooms: 1
Bedroom 1
- Features: Full Bath
- Level: Full Bath
- Area: 195 Square Feet
- Dimensions: 13x15
Bedroom 2
- Area: 120 Square Feet
- Dimensions: 10x12
Bedroom 3
- Area: 120 Square Feet
- Dimensions: 10x12
Primary bathroom
- Features: Primary Bedroom
- Level: Primary Bedroom
Living room
- Area: 234 Square Feet
- Dimensions: 13x18
Heating
- Central
Cooling
- Central Air
Appliances
- Included: Electric Oven, Dishwasher
- Laundry: Electric Dryer Hookup, Washer Hookup
Features
- Flooring: Carpet, Luxury Vinyl
- Basement: None
Interior area
- Total structure area: 1,656
- Total interior livable area: 1,656 sqft
- Finished area above ground: 1,656
Property
Parking
- Total spaces: 2
- Parking features: Attached
- Attached garage spaces: 2
Features
- Levels: Two
- Stories: 2
Lot
- Size: 0.59 Acres
- Dimensions: 50 x 182.8
Details
- Parcel number: 091L K 02100 R0055879
- Special conditions: Standard
Construction
Type & style
- Home type: Townhouse
- Property subtype: Townhouse, Residential, Condominium
- Attached to another structure: Yes
Materials
- Hardboard Siding, Brick
Condition
- New construction: Yes
- Year built: 2026
Utilities & green energy
- Sewer: Public Sewer
- Water: Public
- Utilities for property: Water Available
Community & HOA
Community
- Subdivision: Maney Estates
HOA
- Has HOA: Yes
- Services included: Maintenance Grounds
- HOA fee: $150 monthly
Location
- Region: Murfreesboro
Financial & listing details
- Price per square foot: $235/sqft
- Annual tax amount: $884
- Date on market: 5/7/2026
- Date available: 08/04/2026
Estimated market value
Not available
Estimated sales range
Not available
Not available
Price history
| Date | Event | Price |
|---|---|---|
| 5/7/2026 | Listed for sale | $389,900$235/sqft |
Source:  RealTracs MLS as distributed by MLS GRID #3191201 Report a problem RealTracs MLS as distributed by MLS GRID #3191201 Report a problem | ||
Public tax history
Tax history is unavailable.
Monthly payment
Est. payment
Payment breakdown
Explore the cost of this home by adjusting the details. Changes won't be saved.Climate risks
Neighborhood: 37130
Nearby schools
Schools provided by the listing agent
- Elementary: Mitchell-Neilson Elementary
- Middle: Siegel Middle School
- High: Siegel High School
Source: RealTracs MLS as distributed by MLS GRID. This data may not be complete. We recommend contacting the local school district to confirm school assignments for this home.

Similar homes
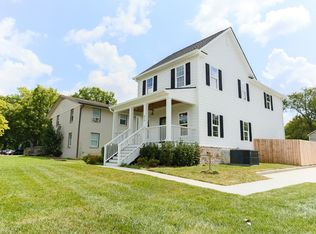
- $430,0004 bd3 ba1.9k sqft812 Greenland Dr, Murfreesboro, TN 37130New Construction
 MLS ID #3526551, Brett Garner. RealTracs MLS as distributed by MLS GRID
 - $399,9003 bd3 ba1.6k sqft2235 Barringer Ln Lot 110, Murfreesboro, TN 37128New Construction
 MLS ID #3542547, Trey Randolph. RealTracs MLS as distributed by MLS GRID
 - $389,9004 bd4 ba2.3k sqft5628 Maples Retreat Dr, Murfreesboro, TN 37127For Sale
 MLS ID #3305985, Amy R. Mabry. RealTracs MLS as distributed by MLS GRID
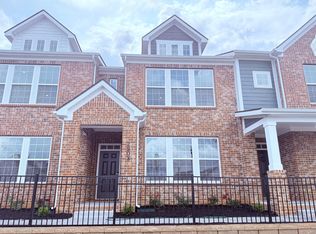
 - $369,9953 bd3 ba1.7k sqft2718 Willowoak Trl #2503, Murfreesboro, TN 37129New Construction
 RealTracs MLS as distributed by MLS GRID
 - $459,9993 bd2 ba1.4k sqft4206 Halls Hill Pike, Murfreesboro, TN 37130For SaleMLS ID #3547957, Steve Koleno. RealTracs MLS as distributed by MLS GRID
- $399,9003 bd3 ba1.6k sqft2321 Barringer Ln Lot 116, Murfreesboro, TN 37128New ConstructionMLS ID #3545028, Trey Randolph. RealTracs MLS as distributed by MLS GRID
- $392,9003 bd3 ba1.6k sqft2322 Alberto Dr, Murfreesboro, TN 37127For SaleMLS ID #3232089, Danielle Carter. RealTracs MLS as distributed by MLS GRID
- $416,9003 bd3 ba1.7k sqft2317 Barringer Ln Lot 115, Murfreesboro, TN 37128New ConstructionMLS ID #3545029, Trey Randolph. RealTracs MLS as distributed by MLS GRID
- $398,9902 bd2 ba1.7k sqft3517 Firerock Dr Lot 64, Murfreesboro, TN 37128New ConstructionRealTracs MLS as distributed by MLS GRID
- $369,9003 bd3 ba1.7k sqft2190 Barringer Ln Lot 58R, Murfreesboro, TN 37128New ConstructionMLS ID #3308919, Trey Randolph. RealTracs MLS as distributed by MLS GRID
- $389,9003 bd2 ba1.4k sqft3370 Curie Cir Lot 675, Christiana, TN 37037New ConstructionMLS ID #3234786, Elizabeth Walker. RealTracs MLS as distributed by MLS GRID
- $474,9954 bd3 ba2.2k sqft2705 Wilkinson Pike #19, Murfreesboro, TN 37129New ConstructionRealTracs MLS as distributed by MLS GRID
- $439,0003 bd3 ba2.3k sqft1420 Suzanne Dr Lot 71, Murfreesboro, TN 37128New ConstructionRealTracs MLS as distributed by MLS GRID
- $419,9003 bd2 ba1.6k sqft7309 Carothers Rd Lot 502A, Nolensville, TN 37135New ConstructionMLS ID #3624083, Judy D. Inman. RealTracs MLS as distributed by MLS GRID
- $419,9003 bd2 ba1.6k sqft7311 Carothers Rd Lot 502B, Nolensville, TN 37135New ConstructionMLS ID #3624084, Judy D. Inman. RealTracs MLS as distributed by MLS GRID
- $385,9004 bd3 ba1.6k sqft3001 Upstream Rd Lot 137, Christiana, TN 37037New ConstructionMLS ID #3592661, Teresa Kidd. RealTracs MLS as distributed by MLS GRID
- $384,9004 bd3 ba1.7k sqft3005 Upstream Rd Lot 138, Christiana, TN 37037New ConstructionMLS ID #3526995, Teresa Kidd. RealTracs MLS as distributed by MLS GRID
- $429,9003 bd3 ba1.7k sqft3184 Dusenburg Dr Lot 612, Christiana, TN 37037New ConstructionMLS ID #3178396, Elizabeth Walker. RealTracs MLS as distributed by MLS GRID
