Open House Sunday 2:00 - 4:00 pm. Welcome to Your Fantastic New Dream Home for 2026! 3001 Upstream Road, Lot 137, in Christiana, TN. Great Price $385,900! $25,000 Down Payment Assistance for Qualified Buyers of New Homes in Valley Farms! Top-Quality Local Builder uses Upgraded Construction Materials and Superior Workmanship! 100% USDA & VA Financing. Builder pays $6,000 toward the Buyer's Closing Costs & Title Expenses so Buy Now & Start Building Equity for the Future! Lender Discounts so Lock in Your Lower Interest Rate Now. Stunning New Home features Impressive Stacked Stone & Upgraded Siding. Covered Front Porch for Welcoming Family & Friends. Open Floorplan. Spacious Living Room, Kitchen/Dining Area with Vaulted Ceiling & LV Plank Flooring. Huge Living Room is Open to Kitchen/Dining Area. Kitchen features Custom Cabinets, Pantry & Granite Counter Tops. Upgraded Stainless Stove with Convection Oven & Air Fryer, Dishwasher & Microwave. Owner's Suite & Full Bath on Main Level. Extra Large Tub/Shower and Double Sinks. Half Bath for Guests. Separate Laundry Room. Builder uses Double Pane Insulated Glass Windows, Extra Insulation in Exterior Walls & Attic. Energy Efficient HVAC Units so the Houses are very Quiet & have Lower Utility Bills! 3 Bedrooms & Full Bath Up. Large Bonus Room up can be used as 5th Bedroom. 2 Car Garage. Concrete Driveway. Murfreesboro City Sewer, but No City Taxes. Take Advantage of the Builder Incentives Now for Lower Monthly Payments and Lender Discounts! Construction Costs are increasing, so next Houses will be about $5,000 More! Other Lots & Floor Plans are Available. Please Come to Open Houses to see several different house plans to find the perfect New Home for You and Your Family! Buyers select Colors of Cabinets, Kitchen Granite Counter Tops, Carpet & LV Plank Flooring if not ordered. Sidewalks and Streetlights throughout Neighborhood. Playground, Pavilion and Large Amenity Area have just been built!
Active
$385,900
3001 Upstream Rd Lot 137, Christiana, TN 37037
4beds
1,624sqft
Single Family Residence, Residential
Built in 2026
8,712 Square Feet Lot
$-- Zestimate®
$238/sqft
$20/mo HOA
What's special
Impressive stacked stoneOpen floorplanDishwasher and microwaveSeparate laundry roomHalf bath for guestsVaulted ceilingKitchen features custom cabinets
- 10 days
- 37
- 0
Likely to sell faster than
Zillow last checked:
Listing updated:
Listed by:
Teresa Kidd 615-456-3853,
Keller Williams Realty - Murfreesboro 615-895-8000
Source: RealTracs MLS as distributed by MLS GRID,MLS#: 3592661
Facts & features
Interior
Bedrooms & bathrooms
- Bedrooms: 4
- Bathrooms: 3
- Full bathrooms: 2
- 1/2 bathrooms: 1
- Main level bedrooms: 1
Bedroom 1
- Area: 224 Square Feet
- Dimensions: 14x16
Bedroom 2
- Area: 132 Square Feet
- Dimensions: 11x12
Bedroom 3
- Area: 132 Square Feet
- Dimensions: 11x12
Bedroom 4
- Features: Walk-In Closet(s)
- Level: Walk-In Closet(s)
- Area: 121 Square Feet
- Dimensions: 11x11
Primary bathroom
- Features: Double Vanity
- Level: Double Vanity
Kitchen
- Features: Eat-in Kitchen
- Level: Eat-in Kitchen
- Area: 240 Square Feet
- Dimensions: 15x16
Living room
- Features: Great Room
- Level: Great Room
- Area: 272 Square Feet
- Dimensions: 17x16
Other
- Features: Utility Room
- Level: Utility Room
- Area: 48 Square Feet
- Dimensions: 6x8
Recreation room
- Features: Second Floor
- Level: Second Floor
- Area: 320 Square Feet
- Dimensions: 16x20
Heating
- Central, Electric, Heat Pump
Cooling
- Electric, Central Air
Appliances
- Included: Electric Oven, Electric Range, Dishwasher, Disposal, Microwave, Smart Appliance(s)
- Laundry: Electric Dryer Hookup, Washer Hookup
Features
- Ceiling Fan(s), Extra Closets, High Ceilings, Open Floorplan, Pantry, Smart Thermostat, Walk-In Closet(s), High Speed Internet
- Flooring: Carpet, Laminate
- Basement: None
- Has fireplace: No
Interior area
- Total structure area: 1,624
- Total interior livable area: 1,624 sqft
- Finished area above ground: 1,624
Property
Parking
- Total spaces: 6
- Parking features: Garage Door Opener, Garage Faces Front, Concrete, Driveway
- Attached garage spaces: 2
- Uncovered spaces: 4
Accessibility
- Accessibility features: Accessible Doors, Accessible Entrance
Features
- Levels: Two
- Stories: 2
- Patio & porch: Patio
Lot
- Size: 8,712 Square Feet
- Dimensions: 55 x 145
- Features: Level
- Topography: Level
Details
- Parcel number: 158I A 03800 R0109947
- Special conditions: Standard
Construction
Type & style
- Home type: SingleFamily
- Architectural style: Contemporary
- Property subtype: Single Family Residence, Residential
Materials
- Stone, Vinyl Siding
- Roof: Shingle
Condition
- New construction: Yes
- Year built: 2026
Utilities & green energy
- Sewer: Public Sewer
- Water: Private
- Utilities for property: Electricity Available, Water Available, Cable Connected
Green energy
- Energy efficient items: Windows, Thermostat
Community & HOA
Community
- Security: Carbon Monoxide Detector(s), Smoke Detector(s)
- Subdivision: Valley Farms
HOA
- Has HOA: Yes
- HOA fee: $20 monthly
- Second HOA fee: $500 one time
Location
- Region: Christiana
Financial & listing details
- Price per square foot: $238/sqft
- Annual tax amount: $1,700
- Date on market: 9/15/2026
- Date available: 09/11/2026
- Electric utility on property: Yes
Estimated market value
Not available
Estimated sales range
Not available
Not available
Price history
| Date | Event | Price |
|---|---|---|
| 9/16/2026 | Listed for sale | $385,900$238/sqft |
Source:  RealTracs MLS as distributed by MLS GRID #3592661 Report a problem RealTracs MLS as distributed by MLS GRID #3592661 Report a problem | ||
Public tax history
Tax history is unavailable.
Monthly payment
Est. payment
Payment breakdown
Explore the cost of this home by adjusting the details. Changes won't be saved.Climate risks
Neighborhood: 37037
Nearby schools
Schools provided by the listing agent
- Elementary: Plainview Elementary School
- Middle: Whitworth-Buchanan Middle School
- High: Riverdale High School
Source: RealTracs MLS as distributed by MLS GRID. This data may not be complete. We recommend contacting the local school district to confirm school assignments for this home.
Similar homes
- $379,9004 bd3 ba1.5k sqft2902 Valley Farms Dr Lot 82, Christiana, TN 37037New Construction

 MLS ID #3597515, Teresa Kidd. RealTracs MLS as distributed by MLS GRID
 - $399,9004 bd3 ba1.7k sqft2855 Upstream Rd Lot 132, Christiana, TN 37037New Construction
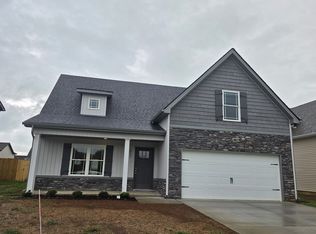 MLS ID #3592338, Teresa Kidd. RealTracs MLS as distributed by MLS GRID
 - $409,9004 bd3 ba1.7k sqft3017 Upstream Rd Lot 141, Christiana, TN 37037New Construction
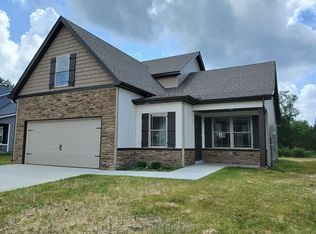 MLS ID #3592783, Teresa Kidd. RealTracs MLS as distributed by MLS GRID
 - $384,9004 bd3 ba1.7k sqft3005 Upstream Rd Lot 138, Christiana, TN 37037New Construction
 MLS ID #3526995, Teresa Kidd. RealTracs MLS as distributed by MLS GRID
 - $364,9004 bd3 ba1.4k sqft3009 Upstream Rd Lot 139, Christiana, TN 37037New ConstructionMLS ID #3251409, Teresa Kidd. RealTracs MLS as distributed by MLS GRID
- $414,9004 bd3 ba1.8k sqft2859 Upstream Rd Lot 133, Christiana, TN 37037New ConstructionMLS ID #3544269, Teresa Kidd. RealTracs MLS as distributed by MLS GRID
- $455,0004 bd3 ba2.3k sqft2922 Dusenburg Dr, Christiana, TN 37037For SaleMLS ID #3592066, Misty Lindsey. RealTracs MLS as distributed by MLS GRID
- $339,9004 bd3 ba1.5k sqft2331 Red Barn Rd, Christiana, TN 37037For SaleMLS ID #3243649, Thomas O. Smith. RealTracs MLS as distributed by MLS GRID
- $358,9003 bd3 ba1.4k sqft2910 Valley Farms Dr Lot 147, Christiana, TN 37037New ConstructionMLS ID #3544915, Teresa Kidd. RealTracs MLS as distributed by MLS GRID
- $389,9003 bd2 ba1.4k sqft3370 Curie Cir Lot 675, Christiana, TN 37037New ConstructionMLS ID #3234786, Elizabeth Walker. RealTracs MLS as distributed by MLS GRID
- $409,5004 bd3 ba1.8k sqft212 Ralen Ave, Christiana, TN 37037For SaleMLS ID #3519334, Tristan Rockett. RealTracs MLS as distributed by MLS GRID
- $405,0003 bd2 ba1.6k sqft3358 Curie Cir Lot 678, Christiana, TN 37037New ConstructionMLS ID #2907208, Elizabeth Walker. RealTracs MLS as distributed by MLS GRID
- $397,0003 bd2 ba2k sqft425 Long Creek Dr, Christiana, TN 37037For SaleMLS ID #3178783, Karen Albright. RealTracs MLS as distributed by MLS GRID
- $429,9003 bd3 ba1.7k sqft3184 Dusenburg Dr Lot 612, Christiana, TN 37037New ConstructionMLS ID #3178396, Elizabeth Walker. RealTracs MLS as distributed by MLS GRID
- $455,0003 bd3 ba2k sqft3300 Curie Cir Lot 683, Christiana, TN 37037New ConstructionMLS ID #3268565, Elizabeth Walker. RealTracs MLS as distributed by MLS GRID
- $459,9003 bd3 ba1.8k sqft3180 Dusenburg Dr Lot 611, Christiana, TN 37037New ConstructionMLS ID #3183607, Elizabeth Walker. RealTracs MLS as distributed by MLS GRID
- $474,9004 bd3 ba2.1k sqft3176 Dusenburg Dr Lot 610, Christiana, TN 37037New ConstructionMLS ID #3239939, Elizabeth Walker. RealTracs MLS as distributed by MLS GRID
- $479,9004 bd3 ba2.1k sqft3357 Curie Cir Lot 623, Christiana, TN 37037New ConstructionMLS ID #2907210, Elizabeth Walker. RealTracs MLS as distributed by MLS GRID
- $389,9004 bd4 ba2.3k sqft5628 Maples Retreat Dr, Murfreesboro, TN 37127For SaleMLS ID #3305985, Amy R. Mabry. RealTracs MLS as distributed by MLS GRID
- $539,0002 bd2 ba1k sqft9670 Pruitt Rd, Christiana, TN 37037For SaleMLS ID #3542662, Chris Rains. RealTracs MLS as distributed by MLS GRID
