CHERBOURG PLAN - Four bedrooms OR three bedrooms with an office; Bonus room; Office or 4th bedroom off your foyer with a full bathroom. Kitchen with nook and bar; dining area open to great room; Owners’ bedroom downstairs, two bedrooms and bonus room upstairs. Granite countertops in your kitchen and bathrooms, Fridge included! Builder does NOT have a model home and all buyers MUST be accompanied by a Buyer's Agent. Unrepresented buyers - please call the office to schedule a showing. COMMUNITY MAILBOXES LOCATED ON VOLTA RD.
Under contract - not showing
$479,900
3361 Curie Cir Lot 622, Christiana, TN 37037
4beds
2,106sqft
Single Family Residence, Residential
Built in 2026
0.34 Acres Lot
$-- Zestimate®
$228/sqft
$17/mo HOA
What's special
Fridge includedBonus room
- 134 days |
- 8 |
- 0 |
Zillow last checked:
Listing updated:
Listed by:
Elizabeth Walker 615-495-5880,
Cornerstone Realty 615-893-3000
Source: RealTracs MLS as distributed by MLS GRID,MLS#: 3173710
Facts & features
Interior
Bedrooms & bathrooms
- Bedrooms: 4
- Bathrooms: 3
- Full bathrooms: 3
- Main level bedrooms: 2
Bedroom 1
- Area: 195 Square Feet
- Dimensions: 13x15
Bedroom 2
- Features: Extra Large Closet
- Level: Extra Large Closet
- Area: 132 Square Feet
- Dimensions: 11x12
Bedroom 3
- Area: 120 Square Feet
- Dimensions: 10x12
Bedroom 4
- Area: 110 Square Feet
- Dimensions: 10x11
Primary bathroom
- Features: Double Vanity
- Level: Double Vanity
Dining room
- Area: 110 Square Feet
- Dimensions: 10x11
Kitchen
- Features: Eat-in Kitchen
- Level: Eat-in Kitchen
- Area: 170 Square Feet
- Dimensions: 10x17
Living room
- Features: Great Room
- Level: Great Room
- Area: 270 Square Feet
- Dimensions: 15x18
Recreation room
- Features: Second Floor
- Level: Second Floor
- Area: 204 Square Feet
- Dimensions: 12x17
Heating
- Electric
Cooling
- Central Air, Electric
Appliances
- Included: Dishwasher, Disposal, Microwave, Refrigerator, Electric Oven, Electric Range
Features
- Flooring: Carpet, Laminate, Vinyl
- Basement: None
- Has fireplace: No
Interior area
- Total structure area: 2,106
- Total interior livable area: 2,106 sqft
- Finished area above ground: 2,106
Property
Parking
- Total spaces: 2
- Parking features: Garage Door Opener, Attached
- Attached garage spaces: 2
Features
- Levels: Two
- Stories: 2
Lot
- Size: 0.34 Acres
- Dimensions: 75 x 200
Details
- Special conditions: Standard
Construction
Type & style
- Home type: SingleFamily
- Architectural style: Contemporary
- Property subtype: Single Family Residence, Residential
Materials
- Brick
- Roof: Shingle
Condition
- New construction: Yes
- Year built: 2026
Utilities & green energy
- Sewer: Public Sewer
- Water: Public
- Utilities for property: Electricity Available, Water Available
Green energy
- Energy efficient items: Windows
- Water conservation: Low-Flow Fixtures
Community & HOA
Community
- Security: Smoke Detector(s)
- Subdivision: Buchanan Estates
HOA
- Has HOA: Yes
- HOA fee: $200 annually
- Second HOA fee: $500 one time
Location
- Region: Christiana
Financial & listing details
- Price per square foot: $228/sqft
- Date on market: 4/13/2026
- Date available: 07/31/2026
- Electric utility on property: Yes
Estimated market value
Not available
Estimated sales range
Not available
Not available
Price history
| Date | Event | Price |
|---|---|---|
| 7/22/2026 | Pending sale | $479,900$228/sqft |
Source:  RealTracs MLS as distributed by MLS GRID #3173710 Report a problem RealTracs MLS as distributed by MLS GRID #3173710 Report a problem | ||
| 4/13/2026 | Listed for sale | $479,900$228/sqft |
Source: RealTracs MLS as distributed by MLS GRID #3173710 Report a problem | ||
Public tax history
Tax history is unavailable.
Monthly payment
Est. payment
Payment breakdown
Explore the cost of this home by adjusting the details. Changes won't be saved.Climate risks
Neighborhood: 37037
Nearby schools
GreatSchools rating
- 7/10Plainview Elementary SchoolGrades: PK-5Distance: 2.5 mi
- 7/10Christiana Middle SchoolGrades: 6-8Distance: 4 mi
- 6/10Riverdale High SchoolGrades: 9-12Distance: 6.9 mi
Schools provided by the listing agent
- Elementary: Plainview Elementary School
- Middle: Whitworth-Buchanan Middle School
- High: Riverdale High School
Source: RealTracs MLS as distributed by MLS GRID. This data may not be complete. We recommend contacting the local school district to confirm school assignments for this home.
- $55,000-- bd-- ba-- sqft3361 Curie Ct, Christiana, TN 37037Off Market
- $55,000-- bd-- ba-- sqft3365 Curie Ct, Christiana, TN 37037Off Market
- $479,9004 bd3 ba2.1k sqft3357 Curie Cir LOT 623, Christiana, TN 37037New Construction

- $55,000-- bd-- ba-- sqft3201 Dusenburg Dr, Christiana, TN 37037Off Market
- $55,000-- bd-- ba-- sqft3362 Curie Ct, Christiana, TN 37037Off Market
- $474,9004 bd3 ba2.1k sqft3333 Curie Cir LOT 629, Christiana, TN 37037Sold
- $425,9003 bd3 ba1.7k sqft3349 Curie Cir LOT 625, Christiana, TN 37037Sold
- $55,000-- bd-- ba-- sqft3205 Dusenburg Dr, Christiana, TN 37037Off Market
A local agent can set up tours, give advice and negotiate with sellers.
A local lender can help you make sure your offer is ready when you are.
Similar homes
- $479,9004 bd3 ba2.1k sqft3357 Curie Cir Lot 623, Christiana, TN 37037New Construction
 MLS ID #2907210, Elizabeth Walker. RealTracs MLS as distributed by MLS GRID
 - $474,9004 bd3 ba2.1k sqft3176 Dusenburg Dr Lot 610, Christiana, TN 37037New Construction
 MLS ID #3239939, Elizabeth Walker. RealTracs MLS as distributed by MLS GRID
 - $454,9003 bd3 ba2.2k sqft2409 Auldridge Dr, Christiana, TN 37037For Sale
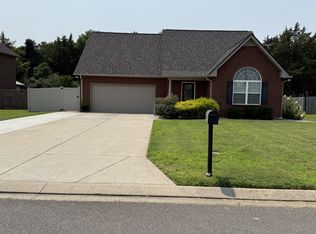 MLS ID #3314869, Ann C. Kail. RealTracs MLS as distributed by MLS GRID
 - $455,0003 bd3 ba2k sqft3300 Curie Cir Lot 683, Christiana, TN 37037New Construction
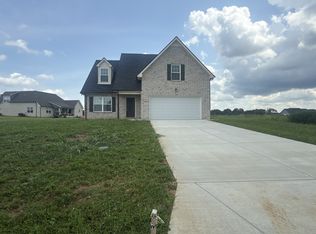 MLS ID #3268565, Elizabeth Walker. RealTracs MLS as distributed by MLS GRID
 - $459,9003 bd3 ba1.8k sqft3180 Dusenburg Dr Lot 611, Christiana, TN 37037New ConstructionMLS ID #3183607, Elizabeth Walker. RealTracs MLS as distributed by MLS GRID
- $429,9003 bd3 ba1.7k sqft3184 Dusenburg Dr Lot 612, Christiana, TN 37037New ConstructionMLS ID #3178396, Elizabeth Walker. RealTracs MLS as distributed by MLS GRID
- $405,0003 bd2 ba1.6k sqft3358 Curie Cir Lot 678, Christiana, TN 37037New ConstructionMLS ID #2907208, Elizabeth Walker. RealTracs MLS as distributed by MLS GRID
- $389,9003 bd2 ba1.4k sqft3370 Curie Cir Lot 675, Christiana, TN 37037New ConstructionMLS ID #3234786, Elizabeth Walker. RealTracs MLS as distributed by MLS GRID
- $414,9004 bd3 ba1.8k sqft2859 Upstream Rd Lot 133, Christiana, TN 37037New ConstructionMLS ID #3263061, Teresa Kidd. RealTracs MLS as distributed by MLS GRID
- $415,0003 bd2 ba2k sqft425 Long Creek Dr, Christiana, TN 37037For SaleMLS ID #3178783, Karen Albright. RealTracs MLS as distributed by MLS GRID
- $399,9004 bd3 ba1.7k sqft2855 Upstream Rd Lot 132, Christiana, TN 37037New ConstructionMLS ID #3245543, Teresa Kidd. RealTracs MLS as distributed by MLS GRID
- $424,9004 bd3 ba1.9k sqft2101 Red Barn Rd, Christiana, TN 37037For SaleMLS ID #3221648, Teresa Kidd. RealTracs MLS as distributed by MLS GRID
- $384,9004 bd3 ba1.7k sqft3005 Upstream Rd Lot 138, Christiana, TN 37037New ConstructionMLS ID #3251381, Teresa Kidd. RealTracs MLS as distributed by MLS GRID
- $379,9004 bd3 ba1.5k sqft2902 Valley Farms Dr Lot 82, Christiana, TN 37037New ConstructionMLS ID #3305274, Teresa Kidd. RealTracs MLS as distributed by MLS GRID
- $379,9004 bd3 ba1.5k sqft2914 Valley Farms Dr Lot 146, Christiana, TN 37037New ConstructionMLS ID #3247902, Teresa Kidd. RealTracs MLS as distributed by MLS GRID
- $475,0003 bd2 ba2.2k sqft125 Ivanhoe Ct, Murfreesboro, TN 37127For SaleMLS ID #3322343, Karen Albright. RealTracs MLS as distributed by MLS GRID
- $364,9004 bd3 ba1.4k sqft3009 Upstream Rd Lot 139, Christiana, TN 37037New ConstructionMLS ID #3251409, Teresa Kidd. RealTracs MLS as distributed by MLS GRID
- $524,9003 bd3 ba2.2k sqft2187 Twin Oak Dr, Murfreesboro, TN 37130For SaleMLS ID #3520468, Terry Carter CLHMS,CRS,ABR. RealTracs MLS as distributed by MLS GRID
- $459,9005 bd3 ba2.5k sqft534 Samuel Lee Ln, Murfreesboro, TN 37127For SaleMLS ID #3336095, Mina Adib. RealTracs MLS as distributed by MLS GRID
- $449,9903 bd3 ba2.1k sqft103 Ruby Cate Way, Murfreesboro, TN 37128For SaleMLS ID #3333686, Chelsea Inman. RealTracs MLS as distributed by MLS GRID
