Skip main navigation
Off market
  • $413,600

    507 Paoli Pointe Dr #507G, Paoli, PA 19301

    2beds
    1,213sqft
    Condominium
    Built in 1996
    -- sqft lot
    $413,600 Zestimate®
    $341/sqft
    $2,251 Estimated rent

    Home value

    $413,600

    $385,000 - $443,000

    $2,251/mo

    Zestimate® history
    Loading
    Loading...

    Owner options

    List your home for rent

    $2,251/mo

    Rent Zestimate®

    Find your next renter with Zillow Rental Manager. Plus, with online applications, you can quickly screen prospective tenants – for free.

    Learn more

    $2,251/mo

    Rent Zestimate®

    Refinance and save

    $2,665/mo

    Est. payment

    Refinancing to a lower rate could help reduce your monthly payments and save thousands over the life of the loan.

    See today's rates

    $2,665/mo

    Est. payment

    Explore your selling options

    Work with a Zillow partner agent

    Leverage their expertise and Zillow's premium Showcase listings to get your home seen by more buyers.

    Get started

    List with your own agent

    Get your home in front of millions of buyers by listing it on Zillow.

    Learn how to do it

    Sell it yourself

    Take full control of how buyers see your home on Zillow by listing For Sale by Owner (FSBO).

    List your home

    What's special

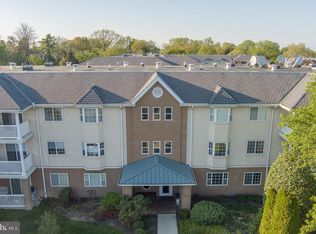
    This beautiful Paoli Pointe home located in a 55+ main line community boasts a prime location with abundant amenities and a pool view. You can enjoy a care-free lifestyle with plentiful parking just steps from your entrance and rare basement storage. Situated on the first level, this interior unit offers views of the grounds, the added convenience of the 1st level location. As you step inside, you'll find a large, bright, and traditionally appointed split floorplan with hardwood flooring in the entry foyer, living room and kitchen. All-white kitchen offers ample counterspace, cabinetry, and a breakfast bar. The living room is stunning with its marble gas fireplace, and leads to a generously sized balcony perfect for morning coffee, an afternoon book, or an evening nightcap. The en suite bedroom also has access to the balcony, while the primary suite boasts a walk-in closet and full bath with tub. The home also features a laundry and utility closet in the kitchen. This secured building offers elevator service and a community room with a library, billiards room, kitchen, exercise room, and large activity room with dance floor, as well as an outdoor heated pool. The condo fee includes water, sewer, lawn maintenance, snow removal, exterior maintenance of the building, trash removal, cable tv, and use of the Community Room. Rover service and Chester County Para transit services are also available. You can walk to shops and restaurants, as well as the commuter train station with AMTRAK service. Please note that the buyer pays a one-time capital contribution fee of $500 and a move-in fee of $400.00.

    This property is not currently displayed as for sale or rent on Zillow. This may be different from what's on other websites or public sources.

    Zillow last checked:

    Listing updated:

    Listed by:

    Brett Furman 610-687-2900,

    RE/MAX Classic,

    Listing Team: Brett Furman Group

    Bought with:

    Sue Murphy, AB062860L

    Coldwell Banker Realty

    Source: Bright MLS,MLS#: PACT2040050MLS Logo

    Facts & features

    Interior

    Bedrooms & bathrooms
    • Bedrooms: 2
    • Bathrooms: 2
    • Full bathrooms: 2
    • Main level bathrooms: 2
    • Main level bedrooms: 2
    Rooms
    • Room types: Living Room, Primary Bedroom, Bedroom 2, Kitchen, Foyer, Laundry, Bathroom 1, Bathroom 2
    Basement
    • Area: 0
    Heating
    • Central, Forced Air, Natural Gas
    Cooling
    • Central Air, Electric
    Appliances
    • Included: Microwave, Built-In Range, Dishwasher, Disposal, Self Cleaning Oven, Oven/Range - Electric, Electric Water Heater
    • Laundry: Has Laundry, Laundry Room, In Unit
    Features
    • Ceiling Fan(s), Crown Molding, Combination Kitchen/Dining, Dining Area, Entry Level Bedroom, Floor Plan - Traditional, Kitchen - Galley, Eat-in Kitchen, Primary Bath(s), Recessed Lighting, Bathroom - Stall Shower, Bathroom - Tub Shower, Walk-In Closet(s)
    • Flooring: Hardwood, Carpet, Wood
    • Has basement: No
    • Number of fireplaces: 1
    • Fireplace features: Gas/Propane
    Interior area
    • Total structure area: 1,213
    • Total interior livable area: 1,213 sqft
    • Finished area above ground: 1,213
    • Finished area below ground: 0

    Property

    Parking
    • Parking features: Parking Lot
    Accessibility
    • Accessibility features: Other
    Features
    • Levels: One
    • Stories: 1
    • Pool features: Community
    Details
    • Additional structures: Above Grade, Below Grade
    • Parcel number: 4309M0344
    • Zoning: 0000
    • Special conditions: Standard

    Construction

    Type & style
    • Home type: Condo
    • Architectural style: Colonial
    • Property subtype: Condominium
    • Attached to another structure: Yes
    Materials
    • Stucco
    Condition
    • New construction: No
    • Year built: 1996

    Utilities & green energy

    • Sewer: Public Sewer
    • Water: Public
    • Utilities for property: Cable Available, Phone Available

    Community & HOA

    Community
    • Security: Fire Sprinkler System
    • Condo and coop fee: $425 monthly
    • Senior community: Yes
    • Subdivision: Paoli Pointe
    HOA
    • Has HOA: No
    • Amenities included: Fitness Center, Library, Pool
    • Services included: Maintenance Grounds, Sewer, Snow Removal, Trash, Water
    • HOA name: Paoli Pointe Condominium Association
    Location
    • Region: Paoli
    • Municipality: TREDYFFRIN TWP

    Financial & listing details

    • Price per square foot: $341/sqft
    • Tax assessed value: $91,650
    • Annual tax amount: $3,032
    • Date on market: 2/24/2023
    • Listing agreement: Exclusive Right To Sell
    • Inclusions: Washer, Dryer & Refrigerator All Included In As-is Condition
    • Ownership: Condominium

    Price history

    DateEventPrice
    4/3/2023Sold$295,000+7.3%$243/sqft
    Source: Bright MLS #PACT2040050 Report a problem
    2/28/2023Pending sale$275,000$227/sqft
    Source: Bright MLS #PACT2040050 Report a problem
    2/24/2023Listed for sale$275,000$227/sqft
    Source: Bright MLS #PACT2040050 Report a problem

    Public tax history

    Tax history is unavailable.

    Neighborhood: 19301

    Nearby schools

    GreatSchools rating
    Schools provided by the listing agent
    • High: Conestoga
    • District: Tredyffrin-easttown

    Source: Bright MLS. This data may not be complete. We recommend contacting the local school district to confirm school assignments for this home.

    Get a cash offer in 3 minutes
    Find out how much your home could sell for in as little as 3 minutes with a no-obligation cash offer.
    Estimated market value
    $413,600
    Get a cash offer in 3 minutes
    Find out how much your home could sell for in as little as 3 minutes with a no-obligation cash offer.
    Estimated market value
    $413,600