Skip main navigation
Sold for $335,000
  • $335,000

    510 Paoli Pointe Dr #510-M, Paoli, PA 19301

    2beds
    984sqft
    Condominium
    Built in 1996
    -- sqft lot
    $368,500 Zestimate®
    $340/sqft
    $2,272 Estimated rent

    Home value

    $368,500

    $350,000 - $387,000

    $2,272/mo

    Zestimate® history
    Loading
    Loading...

    Owner options

    List your home for rent

    $2,272/mo

    Rent Zestimate®

    Find your next renter with Zillow Rental Manager. Plus, with online applications, you can quickly screen prospective tenants – for free.

    Learn more

    $2,272/mo

    Rent Zestimate®

    Refinance and save

    $2,174/mo

    Est. payment

    Refinancing to a lower rate could help reduce your monthly payments and save thousands over the life of the loan.

    See today's rates

    $2,174/mo

    Est. payment

    Explore your selling options

    Work with a Zillow partner agent

    Leverage their expertise and Zillow's premium Showcase listings to get your home seen by more buyers.

    Get started

    List with your own agent

    Get your home in front of millions of buyers by listing it on Zillow.

    Learn how to do it

    Sell it yourself

    Take full control of how buyers see your home on Zillow by listing For Sale by Owner (FSBO).

    List your home

    What's special

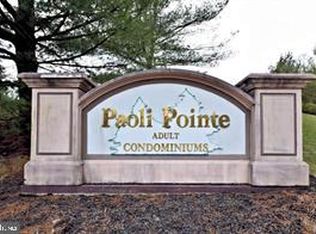
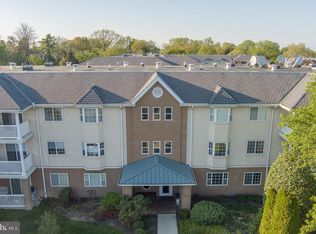
    Welcome to Paoli Pointe, a highly sought-after 55+community. This recently remodeled 2 BR/2Bath condo has a great open floor plan. Enter the welcoming Foyer with sightlines to both the spacious, light-filled Living Room and the Dining Room. The Dining room features crown molding and a coffee bar and flows into an updated Kitchen with white cabinets, beautiful quartz countertops and a great breakfast bar. The living room has a gas fireplace with white marble surround and sliders to a private balcony/patio. The primary bedroom is large with a bay window, en-suite bath, and walk-in closet. The secondary bedroom, which could be used as a home office, study or guest room, is also generously sized with an ensuite bath and sliders to the patio. Laundry is conveniently located in a laundry/pantry closet in the kitchen. The beautiful luxury plank flooring flows seamlessly throughout all the living areas including both bedrooms. All these recent upgrades make the unit both modern and updated and cozy and comfortable at the same time! In addition to the ample closets in the condo, there is a secure 12x12 dedicated storage unit on the lower level. The building has secured, electronic entry and elevator access to all levels. There is also a new Alarm system in unit 510. Amenities include an Outdoor Heated Pool and a Community building offering a library, billiard and card rooms, exercise and arts & crafts areas, and multiple spaces for gathering and entertaining. The condo fee includes water, sewer, cable TV, trash removal, lawn maintenance, snow removal, exterior maintenance of the building, and use of the community room and outdoor pool. Conveniently located on the western Main Line within minutes of the Paoli Train Station (with service direct to NYC), Award-Winning Paoli Hospital and great local restaurants and shopping. Move right in!

    Zillow last checked:

    Listing updated:

    Listed by:

    Tracey Gola 610-517-1608,

    BHHS Fox & Roach Wayne-Devon,

    Listing Team: The Beth Mulholland Team

    Bought with:

    Marianne O'Neill, RS147309A

    BHHS Fox&Roach-Newtown Square

    Source: Bright MLS,MLS#: PACT2058874MLS Logo

    Facts & features

    Interior

    Bedrooms & bathrooms
    • Bedrooms: 2
    • Bathrooms: 2
    • Full bathrooms: 2
    • Main level bathrooms: 2
    • Main level bedrooms: 2
    Rooms
    • Room types: Living Room, Dining Room, Kitchen
    Basement
    • Area: 0
    Heating
    • Forced Air, Natural Gas
    Cooling
    • Central Air, Electric
    Appliances
    • Included: Dishwasher, Dryer, Washer, Refrigerator, Oven/Range - Electric, Range Hood, Water Heater, Disposal, Electric Water Heater
    • Laundry: Dryer In Unit, Washer In Unit, In Unit
    Features
    • Breakfast Area, Ceiling Fan(s), Crown Molding, Elevator, Entry Level Bedroom, Bathroom - Stall Shower, Bathroom - Tub Shower, Walk-In Closet(s), Upgraded Countertops, Open Floorplan, Dining Area
    • Flooring: Wood
    • Doors: Sliding Glass
    • Windows: Bay/Bow
    • Has basement: No
    • Number of fireplaces: 1
    • Fireplace features: Gas/Propane
    Interior area
    • Total structure area: 984
    • Total interior livable area: 984 sqft
    • Finished area above ground: 984
    • Finished area below ground: 0

    Property

    Parking
    • Parking features: Parking Lot
    Accessibility
    • Accessibility features: Accessible Elevator Installed
    Features
    • Levels: Four
    • Stories: 4
    • Exterior features: Balcony
    • Pool features: Community
    Details
    • Additional structures: Above Grade, Below Grade
    • Parcel number: 4309M0347
    • Zoning: RESIDENTIAL
    • Special conditions: Standard

    Construction

    Type & style
    • Home type: Condo
    • Property subtype: Condominium
    • Attached to another structure: Yes
    Materials
    • Stucco
    Condition
    • New construction: No
    • Year built: 1996

    Utilities & green energy

    • Sewer: Public Sewer
    • Water: Public

    Community & HOA

    Community
    • Features: Pool
    • Security: Security System
    • Condo and coop fee: $455 monthly
    • Senior community: Yes
    • Subdivision: Paoli Pointe
    HOA
    • Has HOA: No
    • Amenities included: Community Center, Common Grounds, Fitness Center, Game Room, Library, Party Room, Pool
    • Services included: Cable TV, Common Area Maintenance, Maintenance Structure, Maintenance Grounds, Sewer, Snow Removal, Trash, Water
    • HOA name: Paoli Pointe Condo Association / Shew Management
    Location
    • Region: Paoli
    • Municipality: TREDYFFRIN TWP

    Financial & listing details

    • Price per square foot: $340/sqft
    • Tax assessed value: $147,240
    • Annual tax amount: $4,872
    • Date on market: 1/29/2024
    • Listing agreement: Exclusive Right To Sell
    • Inclusions: Washer / Dryer / Refrigerator All In As Is Condition At Time Of Sale; Safe In Primary Bedroom Closet; Tv Brackets In Living Room And Second Bedroom
    • Exclusions: Tv's In Living Room And Second Bedroom
    • Ownership: Condominium

    Price history

    DateEventPrice
    3/8/2024Sold$335,000+1.5%$340/sqft
    Source: Bright MLS #PACT2058874 Report a problem
    2/14/2024Pending sale$330,000$335/sqft
    Source: Bright MLS #PACT2058874 Report a problem
    2/1/2024Contingent$330,000$335/sqft
    Source: Bright MLS #PACT2058874 Report a problem
    1/30/2024Listed for sale$330,000$335/sqft
    Source: Bright MLS #PACT2058874 Report a problem

    Public tax history

    Tax history is unavailable.

    Neighborhood: 19301

    Nearby schools

    GreatSchools rating
    Schools provided by the listing agent
    • District: Tredyffrin-easttown

    Source: Bright MLS. This data may not be complete. We recommend contacting the local school district to confirm school assignments for this home.

    Get a cash offer in 3 minutes
    Find out how much your home could sell for in as little as 3 minutes with a no-obligation cash offer.
    Estimated market value
    $368,500
    Get a cash offer in 3 minutes
    Find out how much your home could sell for in as little as 3 minutes with a no-obligation cash offer.
    Estimated market value
    $368,500