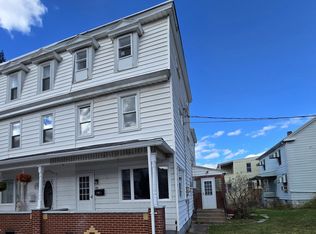
Call Mathlene 570-933-2176 ! Entertainers paradise with fenced yard, balconies and more for the Mt Carmel Red Tornadoes fans, just 1 block from the silver bowl. Walk in to your street level bar/game room/entertaining area - sit on the covered back patio or relax in your private fenced back yard with a fire pit to take in all the game day excitement! Upstairs you will find an open concept living room with cozy electric fireplace where you can interact freely with guests in your updated and modern kitchen, full bath is also located on this floor. Level 2 is home to a spacious primary bedroom with private balcony, a walk in closet and another bedroom. Third floor is heated bonus space with closet should you need a 3'rd bedroom. Low taxes - sq ft to be independently verified by buyers
Pending
Price cut: $8K (6/14)
$102,000
507 W Olive St, Mount Carmel, PA 17851
3beds
1,180sqft
:
Get pre-qualified$697/mo
Single Family Residence
Built in 1950
1,350 Square Feet Lot
$-- Zestimate®
$86/sqft
$-- HOA
What's special
Cozy electric fireplaceFenced yardWalk in closetCovered back patioUpdated and modern kitchen
- 97 days |
- 25 |
- 0 |
Zillow last checked:
Listing updated:
Listed by:
MATHLENE L SOSNOSKI 570-524-0838,
TEU REAL ESTATE CORPORATION 800-883-9424
Source: CSVBOR,MLS#: C-974
Facts & features
Interior
Bedrooms & bathrooms
- Bedrooms: 3
- Bathrooms: 1
- Full bathrooms: 1
Primary bedroom
- Description: wic/porch/mini split
- Level: Second
- Area: 225.94 Square Feet
- Dimensions: 14.30 x 15.80
Bedroom 2
- Level: Second
- Area: 135.96 Square Feet
- Dimensions: 10.30 x 13.20
Bedroom 3
- Description: SPACIOUS !!!
- Level: Third
- Area: 334.4 Square Feet
- Dimensions: 15.20 x 22.00
Bathroom
- Level: First
- Area: 40 Square Feet
- Dimensions: 5.00 x 8.00
Family room
- Description: bar/rec room
- Level: Basement
- Area: 255.19 Square Feet
- Dimensions: 15.10 x 16.90
Kitchen
- Description: marble backsplash/ b fast bar
- Level: First
- Area: 225.94 Square Feet
- Dimensions: 14.30 x 15.80
Laundry
- Level: Basement
- Area: 31.17 Square Feet
- Dimensions: 5.11 x 6.10
Living room
- Description: fireplace
- Level: First
- Area: 183.54 Square Feet
- Dimensions: 13.30 x 13.80
Utility room
- Level: Basement
- Area: 129.76 Square Feet
- Dimensions: 8.11 x 16.00
Heating
- Ductless
Appliances
- Included: Dishwasher, Microwave, Refrigerator, Stove/Range, Dryer, Washer
- Laundry: Laundry Hookup
Features
- Ceiling Fan(s)
- Doors: Storm Door(s)
- Windows: Window Treatments
- Basement: Walk Out/Daylight
- Has fireplace: Yes
Interior area
- Total structure area: 1,770
- Total interior livable area: 1,180 sqft
- Finished area above ground: 1,180
- Finished area below ground: 590
Property
Parking
- Parking features: None
Features
- Levels: Two
- Stories: 2
- Patio & porch: Deck
- Fencing: Fenced
Lot
- Size: 1,350 Square Feet
- Dimensions: 18 x 75
- Topography: No
Details
- Parcel number: 1411139
- Zoning: R-2
Construction
Type & style
- Home type: SingleFamily
- Property subtype: Single Family Residence
Materials
- Block, Vinyl
- Foundation: None
- Roof: Rubber,Shingle
Condition
- Year built: 1950
Utilities & green energy
- Electric: Circuit Breakers
- Sewer: Public Sewer
- Water: Public
Community & HOA
Community
- Features: Fencing, Paved Streets
- Subdivision: 0-None
Location
- Region: Mount Carmel
Financial & listing details
- Price per square foot: $86/sqft
- Tax assessed value: $5,130
- Annual tax amount: $680
- Date on market: 4/17/2026
Estimated market value
Not available
Estimated sales range
Not available
Not available
Price history
| Date | Event | Price |
|---|---|---|
| 6/22/2026 | Contingent | $102,000$86/sqft |
Source:  Bright MLS #PANU2003200 Report a problem Bright MLS #PANU2003200 Report a problem | ||
| 6/20/2026 | Pending sale | $102,000$86/sqft |
Source: CSVBOR #C-974 Report a problem | ||
| 6/14/2026 | Price change | $102,000-7.3%$86/sqft |
Source: CSVBOR #C-974 Report a problem | ||
| 5/30/2026 | Price change | $110,000-8.3%$93/sqft |
Source: CSVBOR #C-974 Report a problem | ||
| 4/17/2026 | Listed for sale | $119,900+36.3%$102/sqft |
Source: CSVBOR #C-974 Report a problem | ||
| 5/30/2024 | Sold | $88,000+3.7%$75/sqft |
Source: Bright MLS #PANU2001486 Report a problem | ||
| 4/13/2024 | Pending sale | $84,900$72/sqft |
Source: CSVBOR #20-96857 Report a problem | ||
| 4/13/2024 | Contingent | $84,900$72/sqft |
Source: CSVBOR #20-96857 Report a problem | ||
| 4/12/2024 | Listed for sale | $84,900+41.5%$72/sqft |
Source: CSVBOR #20-96857 Report a problem | ||
| 11/22/2022 | Sold | $60,000+185.7%$51/sqft |
Source: Public Record Report a problem | ||
| 10/1/2007 | Sold | $21,000$18/sqft |
Source: Public Record Report a problem | ||
Public tax history
| Year | Property taxes | Tax assessment |
|---|---|---|
| 2025 | $758 +4% | $5,800 |
| 2024 | $729 +3.3% | $5,800 |
| 2023 | $706 +2.5% | $5,800 |
| 2022 | $689 +2.1% | $5,800 |
| 2021 | $675 | $5,800 |
| 2020 | $675 +2.2% | $5,800 |
| 2018 | $660 | $5,800 |
| 2017 | -- | $5,800 |
| 2016 | -- | $5,800 |
| 2015 | -- | $5,800 |
| 2014 | -- | $5,800 |
| 2013 | -- | $5,800 |
| 2012 | -- | $5,800 |
| 2011 | -- | $5,800 |
| 2010 | -- | $5,800 |
| 2009 | -- | $5,800 |
| 2007 | -- | $5,800 |
| 2006 | $261 | $5,800 |
| 2005 | -- | $5,800 +100% |
| 2004 | -- | $2,900 |
| 2003 | -- | $2,900 |
| 2002 | -- | $2,900 |
| 2000 | -- | $2,900 |
Find assessor info on the county website
Monthly payment
Est. payment
Payment breakdown
Explore the cost of this home by adjusting the details. Changes won't be saved.Climate risks
Neighborhood: 17851
Nearby schools
GreatSchools rating
- 4/10Mount Carmel Area El SchoolGrades: PK-6Distance: 0.3 mi
- 5/10Mount Carmel Area Junior High SchoolGrades: 7-8Distance: 0.4 mi
- 3/10Mount Carmel Area High SchoolGrades: 9-12Distance: 0.4 mi
Schools provided by the listing agent
- District: Mount Carmel
Source: CSVBOR. This data may not be complete. We recommend contacting the local school district to confirm school assignments for this home.
- $2501,350 Square Feet511 W Olive St, Mount Carmel, PA 17851Off Market
- $4,750-- bd-- ba-- sqft32 N Willow St, Mount Carmel, PA 17851Off Market
- $68,800-- bd-- ba-- sqft24 N Willow St, Mount Carmel, PA 17851Off Market
- $5,050-- bd-- ba-- sqft504 W 2nd St, Mount Carmel, PA 17851Off Market
- $4,300-- bd-- ba-- sqft514 W 2nd St, Mount Carmel, PA 17851Off Market
- $5,050-- bd-- ba-- sqft516 W 2nd St, Mount Carmel, PA 17851Off Market
- $7,450-- bd-- ba-- sqft520 W 2nd St, Mount Carmel, PA 17851Off Market
- $11,150-- bd-- ba-- sqft22 N Willow St, Mount Carmel, PA 17851Off Market
A local agent can set up tours, give advice and negotiate with sellers.
Similar homes
- $79,9003 bd2 ba1.3k sqft208 W 4th St, Mount Carmel, PA 17851For Sale
 MLS ID #C-1536, JOSEPH J GUBERNOT, BRESSI & MARTIN REAL ESTATE, INC. - SHAMOKIN. CSVBOR
 - $129,0005 bd3 ba1.4k sqft141 W 5th St, Mount Carmel, PA 17851For Sale
 MLS ID #C-1516, DENNIS M MOLESEVICH JR, REALTY WORLD MOLESEVICH & ASSOCIATES. CSVBOR
 - $99,9003 bd1 ba1.1k sqft3 Eagle Ave, Coal Township, PA 17866For Sale
 MLS ID #C-1888, FRANK BELLACE, BRESSI & MARTIN REAL ESTATE, INC. - SHAMOKIN. CSVBOR
 - $100,0003 bd2 ba1.6k sqft612 W State St, Shamokin, PA 17872For Sale By Owner

- $72,5003 bd2 ba1.3k sqft401 Clay St, Ranshaw, PA 17866For SaleMLS ID #C-1961, DREW W CHRISTY, BERKSHIRE HATHAWAY HOMESERVICES HODRICK REALTY-LEWS. CSVBOR
- $69,9002 bd2 ba843 sqft812 W 5th St, Mount Carmel, PA 17851For Sale
 MLS ID #PANU2003382, Nada Laguna, EveryHome Realtors. Bright MLS
 - $99,9003 bd2 ba1.1k sqft909 Brock St, Ashland, PA 17921For SaleMLS ID #26-1399, Luis Vargas, Pecora Realtor, P.C.. Luzerne County AOR
- $96,5004 bd1 ba1k sqft23 N 6th St, Shamokin, PA 17872For SaleMLS ID #C-1848, JOSEPH A HUMPHREY, Century 21 Mertz & Associates, Danville. CSVBOR
- $82,9003 bd2 ba1k sqft221 E Cameron St, Shamokin, PA 17872For SaleMLS ID #C-1878, JESSICA HERMAN, VILLAGER REALTY, INC. - NORTHUMBERLAND. CSVBOR
- $95,0003 bd1 ba1.4k sqft210 S 9th St, Pottsville, PA 17901For SaleMLS ID #PASK2028282, Lois Muscara, BHHS Homesale Realty - Schuylkill Haven. Bright MLS
- $105,0002 bd1 ba1.1k sqft1006 E Webster St, Shamokin, PA 17872For SaleMLS ID #C-1616, JANETTE L. HAAS, VILLAGER REALTY, INC. - DANVILLE. CSVBOR
- $92,5003 bd1 ba1.2k sqft4685 Upper Rd, Shamokin, PA 17872For SaleMLS ID #PANU2003158, Eugene Prentice, EXP Realty, LLC. Bright MLS
- $64,9004 bd1 ba1.1k sqft6 S Spruce St, Mount Carmel, PA 17851For SaleMLS ID #PANU2002604, Evan Breisch, Ramus Realty Group. Bright MLS
- $100,0003 bd1 ba1.4k sqft334 Arnot St, Saint Clair, PA 17970For SaleMLS ID #PASK2026530, Deb Walchak, Realty World-We Get Results. Bright MLS
- $79,0003 bd1 ba1.4k sqft49 S Rock St, Shamokin, PA 17872For SaleMLS ID #26-1555, Manuel Carrasco, Agent Real Estate Group, LLC. Luzerne County AOR
- $105,0004 bd1 ba1.4k sqft457 Nichols St, Pottsville, PA 17901For SaleMLS ID #779664, Judi Youssef, Harvey Z Raad Real Estate. GLVR
- $100,0002 bd1 ba1k sqft128 E Penn St, Shenandoah, PA 17976For SaleMLS ID #PM-142507, Joimy Germosen, Iron Valley Real Estate - Coal Region. PMAR
- $89,0003 bd2 ba1.6k sqft239 A St, Girardville, PA 17935For Sale By Owner
- $130,0003 bd2 ba1.2k sqft1004-1006 E Commerce St, Shamokin, PA 17872For SaleMLS ID #C-1145, CHRISTINA S SABOLCHICK, BERKSHIRE HATHAWAY HOMESERVICES HODRICK REALTY-DANV. CSVBOR
- $99,9003 bd1 ba1.2k sqft502 Jefferson St, Pottsville, PA 17901For SaleMLS ID #PASK2021472, Will Primeau, Ramus Realty Group. Bright MLS
