Enjoy living in timeless quality of architecture inspired from walking around historic neighborhoods like Georgetown*This luxury townhome with a large backyard is situated on a promenade street and is a stone’s throw to countless amenities*Walk through the door and feel like you are entering a home France with its interior design elements exuding elegance and charm*The dining room welcomes you with exquisite paneling and a stunning chandelier that adds a touch of sophistication*The kitchen is heavily upgraded with luxurious cream colored raised panel cabinets that stretch all the way to the ceiling*The farmhouse sink and glass tiled backsplash adds to the Parisian vibe of this home*It also features a luxury Sub-Zero built-in refrigerator seamlessly blends in with cabinets, a 6-burner Bosch cooktop and stunning custom hood*The kitchen flawlessly flows into the spacious living room which has Built-in shelves, a gas fireplace and an included television and in wall speakers*The main floor primary suite is a spacious and luxurious retreat offering both comfort and elegance*Your eyes are immediately drawn up to the high ceiling and dormer windows that allow an abundance of natural light to flood the space*Walk out onto the private patio off this bedroom to enjoy a cup of coffee*The 5 pc bathroom offers a spa like experience with a soaking tub, large walk-in shower and double sinks with elegant sconces*Follow the luxurious carpeting up to the second floor where you will find two palatial bedrooms with en-suite bathrooms and walk-in closets*Head down to the finished basement and be greeted by a versatile space with multiple possibilities incl. a non-conforming bedroom and a spacious great room providing an additional space for entertaining guests*The backyard is an oasis as it is larger than most townhomes in Central Park*This generous space is thoughtfully designed with low maintenance pavers and a water feature*Owned solar panels & EV Charger in garage!
Sold for $875,000
$875,000
5073 Valentia Street, Denver, CO 80238
3beds
4,086sqft
Townhouse
Built in 2015
4,000 Square Feet Lot
$863,200 Zestimate®
$214/sqft
$4,577 Estimated rent
Home value
$863,200
$820,000 - $906,000
$4,577/mo
Zestimate® history
Owner options
List your home for rent
$4,577/mo
Rent Zestimate®
Find your next renter with Zillow Rental Manager. Plus, with online applications, you can quickly screen prospective tenants – for free.
$4,577/mo
Rent Zestimate®
Refinance and save
$5,148/mo
Est. payment
Refinancing to a lower rate could help reduce your monthly payments and save thousands over the life of the loan.
$5,148/mo
Est. payment
Explore your selling options
Work with a Zillow partner agent
Leverage their expertise and Zillow's premium Showcase listings to get your home seen by more buyers.
Get startedList with your own agent
Get your home in front of millions of buyers by listing it on Zillow.
Learn how to do itSell it yourself
Take full control of how buyers see your home on Zillow by listing For Sale by Owner (FSBO).
List your homeWhat's special
Gas fireplaceCentral parkTimeless qualityPrivate patioFarmhouse sinkPromenade streetPrimary suite
Zillow last checked:
Listing updated:
Listed by:
The Neir Team 303-820-2489 info@neirteam.com,
Kentwood Real Estate City Properties,
Stacy Neir 720-280-3004,
Kentwood Real Estate City Properties
Bought with:
Kathleen Winegardner, 040022836
Kearney Realty Company
Source: REcolorado as distributed by MLS GRID,MLS#: 8546832
Facts & features
Interior
Bedrooms & bathrooms
- Bedrooms: 3
- Bathrooms: 4
- Full bathrooms: 3
- 1/2 bathrooms: 1
- Main level bathrooms: 2
- Main level bedrooms: 1
Primary bedroom
- Level: Main
Bedroom
- Level: Upper
Bedroom
- Level: Upper
Primary bathroom
- Description: 5 Piece / En Suite
- Level: Main
Bathroom
- Level: Main
Bathroom
- Description: En Suite
- Level: Upper
Bathroom
- Description: En Suite
- Level: Upper
Bonus room
- Level: Basement
Dining room
- Level: Main
Great room
- Level: Basement
Kitchen
- Level: Main
Living room
- Level: Main
Mud room
- Level: Main
Heating
- Forced Air
Cooling
- Central Air
Appliances
- Included: Cooktop, Dishwasher, Disposal, Double Oven, Dryer, Microwave, Oven, Range, Range Hood, Refrigerator, Self Cleaning Oven, Tankless Water Heater, Washer
- Laundry: In Unit
Features
- Built-in Features, Entrance Foyer, Five Piece Bath, Granite Counters, High Ceilings, High Speed Internet, Kitchen Island, Open Floorplan, Pantry, Primary Suite, Sound System, Walk-In Closet(s)
- Flooring: Carpet, Tile, Wood
- Windows: Double Pane Windows, Skylight(s), Window Coverings, Window Treatments
- Basement: Bath/Stubbed,Daylight,Finished,Full,Interior Entry,Sump Pump
- Number of fireplaces: 1
- Fireplace features: Gas, Gas Log, Living Room
- Common walls with other units/homes: 2+ Common Walls
Interior area
- Total structure area: 4,086
- Total interior livable area: 4,086 sqft
- Finished area above ground: 2,519
- Finished area below ground: 1,488
Property
Parking
- Total spaces: 2
- Parking features: Electric Vehicle Charging Station(s), Lighted
- Garage spaces: 2
Features
- Levels: Two
- Stories: 2
- Patio & porch: Covered, Front Porch, Patio
- Exterior features: Garden, Lighting, Private Yard, Rain Gutters, Water Feature
- Fencing: Partial
- Has view: Yes
- View description: Mountain(s)
Lot
- Size: 4,000 Square Feet
- Features: Landscaped, Master Planned, Sprinklers In Front
Details
- Parcel number: 116502021
- Zoning: M-RX-5
- Special conditions: Standard
Construction
Type & style
- Home type: Townhouse
- Property subtype: Townhouse
- Attached to another structure: Yes
Materials
- Brick, Frame
- Foundation: Concrete Perimeter, Slab
- Roof: Composition
Condition
- Year built: 2015
Details
- Builder model: Rockport
- Builder name: Parkwood Homes
Utilities & green energy
- Electric: 110V, 220 Volts, 220 Volts in Garage
- Sewer: Public Sewer
- Water: Public
- Utilities for property: Cable Available, Electricity Connected, Internet Access (Wired), Natural Gas Connected, Phone Available
Community & HOA
Community
- Security: Carbon Monoxide Detector(s), Smoke Detector(s)
- Subdivision: Central Park
HOA
- Has HOA: Yes
- Amenities included: Garden Area, Laundry, Park, Playground, Pool, Tennis Court(s), Trail(s)
- Services included: Maintenance Grounds, Snow Removal
- HOA fee: $48 monthly
- HOA name: Master Community Association
- HOA phone: 303-388-0724
Location
- Region: Denver
Financial & listing details
- Price per square foot: $214/sqft
- Tax assessed value: $905,900
- Annual tax amount: $7,286
- Date on market: 5/16/2024
- Listing terms: Cash,Conventional,FHA,Jumbo,Other
- Exclusions: Staging Property
- Ownership: Individual
- Electric utility on property: Yes
- Road surface type: Paved
Price history
| Date | Event | Price |
|---|---|---|
| 6/14/2024 | Sold | $875,000+2.9%$214/sqft |
Source:  REcolorado as distributed by MLS GRID #8546832 Report a problem REcolorado as distributed by MLS GRID #8546832 Report a problem | ||
| 5/17/2024 | Pending sale | $850,000$208/sqft |
Source: REcolorado as distributed by MLS GRID #8546832 Report a problem | ||
| 5/15/2024 | Listed for sale | $850,000+23.1%$208/sqft |
Source: REcolorado as distributed by MLS GRID #8546832 Report a problem | ||
| 12/31/2015 | Sold | $690,552$169/sqft |
Source: Public Record Report a problem | ||
Public tax history
| Year | Property taxes | Tax assessment |
|---|---|---|
| 2025 | $7,385 +1.4% | $63,870 +26.5% |
| 2024 | $7,286 +4.3% | $50,480 -6% |
| 2023 | $6,988 +1.4% | $53,680 +8.6% |
| 2022 | $6,891 +10.2% | $49,450 -2.8% |
| 2021 | $6,254 +1.5% | $50,860 +8.9% |
| 2020 | $6,160 -11.2% | $46,689 -0.7% |
| 2019 | $6,940 | $47,016 -6.8% |
| 2018 | $6,940 +0.2% | $50,450 |
| 2017 | $6,929 +77.3% | $50,450 +25.7% |
| 2016 | $3,908 | $40,150 +38.4% |
| 2015 | -- | $29,000 |
Find assessor info on the county website
Neighborhood: Central Park
Nearby homes
- $810,9004 bd3 ba2.7k sqft5071 Valentia St, Denver, CO 80238Off Market
- $875,0004 bd4 ba2.9k sqft5075 N Valentia St, Denver, CO 80238Sold
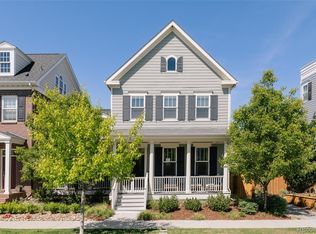
- $871,8003 bd3 ba2.9k sqft5075 Valentia St, Denver, CO 80238Off Market
- $---- bd-- ba-- sqft5077 Valentia St, Denver, CO 80238Off Market
- $100800 sqft5095 N Valentia St, Denver, CO 80238Off Market
- $751,8004 bd4 ba2.8k sqft5069 Valentia St, Denver, CO 80238Off Market
- $789,0004 bd4 ba2.4k sqft5072 Uinta St, Denver, CO 80238Off Market
- $869,0004 bd3 ba3.8k sqft5077 N Valentia St, Denver, CO 80238Off Market
Nearby schools
GreatSchools rating
- 9/10Willow ElementaryGrades: PK-5Distance: 0.2 mi
- 10/10Denver Green School NorthfieldGrades: 6-8Distance: 1.4 mi
- 9/10Northfield High SchoolGrades: 9-12Distance: 0.6 mi
Schools provided by the listing agent
- Elementary: Willow
- Middle: McAuliffe International
- High: Northfield
- District: Denver 1
Source: REcolorado as distributed by MLS GRID. This data may not be complete. We recommend contacting the local school district to confirm school assignments for this home.
Get a cash offer in 3 minutes
Find out how much your home could sell for in as little as 3 minutes with a no-obligation cash offer.
Estimated market value
$863,200
Get a cash offer in 3 minutes
Find out how much your home could sell for in as little as 3 minutes with a no-obligation cash offer.
Estimated market value
$863,200
- Colorado
- Denver County
- Denver
- 80238
- Central Park
- 5073 Valentia Street
