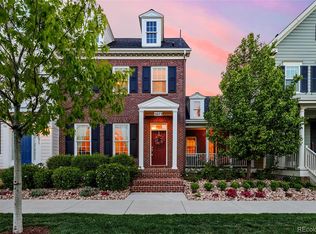
Exceptional upgrades and an unbeatable Conservatory Green location come together in this Parkwood Lexington corner townhome set on a quiet one-way street overlooking a charming greenbelt. This home stands apart w/ owned solar, a newer roof, solid hardwood floors across the entire main level & both staircases, a fully custom finished basement w/ wine cellar & infrared sauna, & a rare detached backyard office w/its own mini-split system—creating the perfect blend of luxury living, wellness, & work-from-home flexibility. Step inside to tall, impressive windows that flood the home w/ natural light. Decorative moldings, plantation shutters, and Parkwood’s signature craftsmanship create a home that feels refined and welcoming. The front living and dining spaces flow seamlessly together. The home opens into a beautifully upgraded chef’s kitchen designed for both everyday living and hosting. Gourmet built-in appliances, expansive quartz countertops, timeless white cabinetry, & generous storage space anchor the space. Upstairs, retreat to the luxurious primary suite with neighborhood views, a spa-inspired five-piece bathroom, and a custom-built closet with exceptional storage. Two additional bedrooms, a hall bathroom, and convenient laundry complete this level. The finished basement adds incredible versatility with an additional living room, custom built-ins, a fourth bedroom and bathroom, an office cove with a barn door and built-in-desk, a stunning wine cellar, and an included infrared sauna—creating a unique retreat for relaxation and entertaining. Outside, the custom-designed backyard offers multiple spaces for gathering and dining, along with a fully functional detached office shed with a mini-split system. Located next to a pocket park and close to trails, concerts on the green, the Denver Arts Festival, the neighborhood pool, restaurants, Northfield shops, DIA, Anschutz, downtown, Cherry Creek, & top-rated Central Park schools.
Sold for $875,000
Zillow last checked:
Listing updated:
Bought with:
Amanda Campbell, 100089703
Focus Real Estate
Source: REcolorado as distributed by MLS GRID,MLS#: 2389564
Price history
| Date | Event | Price |
|---|---|---|
| 6/18/2026 | Sold | $875,000+2.9%$296/sqft |
Source:  REcolorado as distributed by MLS GRID #2389564 Report a problem REcolorado as distributed by MLS GRID #2389564 Report a problem | ||
| 5/20/2026 | Pending sale | $850,000$288/sqft |
Source: REcolorado as distributed by MLS GRID #2389564 Report a problem | ||
| 5/14/2026 | Listed for sale | $850,000+36.2%$288/sqft |
Source: REcolorado as distributed by MLS GRID #2389564 Report a problem | ||
| 11/14/2019 | Sold | $624,000$211/sqft |
Source: Agent Provided Report a problem | ||
Get a cash offer in 3 minutes
Find out how much your home could sell for in as little as 3 minutes with a no-obligation cash offer.
Estimated market value
$871,700
