Skip main navigation
Off market
Street View
  • $874,400

    5075 Valentia St, Denver, CO 80238

    3beds
    3baths
    2,957sqft
    Attached Single Family
    Built in 2015
    2,901 Square Feet Lot
    $874,400 Zestimate®
    $296/sqft
    $3,413 Estimated rent

    Home value

    $874,400

    $831,000 - $918,000

    $3,413/mo

    Zestimate® history
    Loading
    Loading...

    Owner options

    List your home for rent

    $3,413/mo

    Rent Zestimate®

    Find your next renter with Zillow Rental Manager. Plus, with online applications, you can quickly screen prospective tenants – for free.

    Learn more

    $3,413/mo

    Rent Zestimate®

    Refinance and save

    $5,095/mo

    Est. payment

    Refinancing to a lower rate could help reduce your monthly payments and save thousands over the life of the loan.

    See today's rates

    $5,095/mo

    Est. payment

    Explore your selling options

    Work with a Zillow partner agent

    Leverage their expertise and Zillow's premium Showcase listings to get your home seen by more buyers.

    Get started

    List with your own agent

    Get your home in front of millions of buyers by listing it on Zillow.

    Learn how to do it

    Sell it yourself

    Take full control of how buyers see your home on Zillow by listing For Sale by Owner (FSBO).

    List your home

    What's special

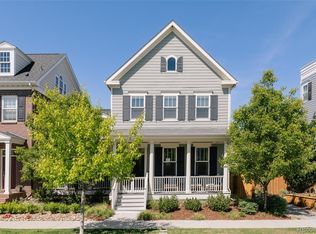
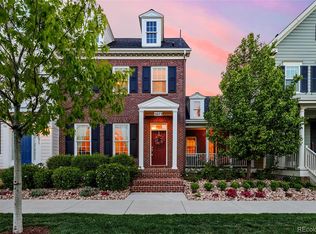
    Coming home never felt so good! Classic elegance with a modern twist in one of Denver's most popular communities - Conservatory Green. Tall and impressive windows highlight the incredible attention to detail from the plank hardwood floors throughout to the impressive decorative moldings & plantation shutters. A genuinely meticulously maintained home that feels as if it's almost new. A living room and dining room that are impressive in size as well as grandeur. The epicurean connoisseur of the family will truly enjoy the high-end stainless amenities along with the expansive slab quartz countertops, pantry, and the ample storage with timeless white cabinetry. A generous master suite with accommodating ensuite, a walk-in closet and million-dollar views you can wake up to each and every morning. No details are overlooked within this home. Another full 1,000 sq. ft. are waiting for your finishing touches and customization in the basement. Basement architectural renderings available.

    This property is off market, which means it's not currently listed for sale or rent on Zillow. This may be different from what's available on other websites or public sources.

    Facts & features

    Interior

    Bedrooms & bathrooms
    • Bedrooms: 3
    • Bathrooms: 3
    Heating
    • Forced air, Electric, Gas
    Cooling
    • Central
    Appliances
    • Included: Dishwasher, Garbage disposal, Microwave, Refrigerator
    • Laundry: W/D Hookups in Unit
    Features
    • Window Coverings, Kitchen Island, Security System, Walk-In Closet(s), Double Pane Windows, Open Floorplan, Five Piece Bath, Smoke Free, Pet Free
    • Flooring: Tile, Carpet, Hardwood
    • Basement: Partially finished
    • Has fireplace: Yes
    • Fireplace features: Electric
    Interior area
    • Total interior livable area: 2,957 sqft

    Property

    Features
    • Exterior features: Brick, Cement / Concrete
    • Has view: Yes
    • View description: Mountain
    Lot
    • Size: 2,901 sqft
    • Features: Corner Lot, Adjacent to Greenbelt
    Details
    • Parcel number: 0116502022000
    • Zoning: M-RX-5

    Construction

    Type & style
    • Home type: Townhouse
    • Architectural style: Urban Contemporary
    • Property subtype: Attached Single Family
    Materials
    • Roof: Composition
    Condition
    • Year built: 2015

    Utilities & green energy

    • Sewer: Public Sewer
    • Water: Public

    Community & neighborhood

    Location
    • Region: Denver

    HOA & financial

    HOA
    • Has HOA: Yes
    • HOA fee: $43 monthly

    Other

    Other facts
    • Flooring: Wood, Carpet, Tile
    • Sewer: Public Sewer
    • WaterSource: Public
    • Heating: Forced Air, Gas
    • Appliances: Dishwasher, Garbage Disposal, Electric Cooktop, Convection Oven, Range Hood, Smoke Alarm, Refrigerator (Kitchen), Microwave Oven
    • InteriorFeatures: Window Coverings, Kitchen Island, Security System, Walk-In Closet(s), Double Pane Windows, Open Floorplan, Five Piece Bath, Smoke Free, Pet Free
    • FireplacesTotal: 1
    • FireplaceFeatures: Electric
    • ConstructionMaterials: Brick, Cement Siding
    • LotFeatures: Corner Lot, Adjacent to Greenbelt
    • PropertySubType: Attached Single Family
    • ExteriorFeatures: Sprinkler System, Yard, Gutters, Fence, Garden Area, Front Porch
    • OpenParkingSpaces: 0
    • View: Mountain(s)
    • Roof: Composition Shingles
    • LaundryFeatures: W/D Hookups in Unit
    • Zoning: M-RX-5
    • AboveGradeFinishedAreaSource: 1957
    • Cooling: Air Conditioning-Central
    • ArchitecturalStyle: Urban Contemporary
    • MlsStatus: Under Contract

    Price history

    DateEventPrice
    11/14/2019Sold$624,000$211/sqft
    Source: Public Record Report a problem
    9/15/2019Pending sale$624,000$211/sqft
    Source: Compass - Denver #3064542 Report a problem
    9/12/2019Price change$624,000-1%$211/sqft
    Source: Compass - Denver #3064542 Report a problem
    9/1/2019Listed for sale$630,000+27.4%$213/sqft
    Source: Compass - Denver #3064542 Report a problem
    12/24/2015Sold$494,329$167/sqft
    Source: Public Record Report a problem

    Public tax history

    YearProperty taxesTax assessment
    2024$5,898 +1.8%$40,860 -7.1%
    2023$5,792 +1.4%$43,970 +7.3%
    2022$5,713 +9%$40,990 -2.8%
    2021$5,243 +1.5%$42,170 +7.8%
    2020$5,164 +2.5%$39,132 -0.7%
    2019$5,037 $39,406 +7.6%
    2018$5,037 +0.2%$36,620
    2017$5,030 +82.4%$36,620 +8.4%
    2016$2,758 $33,780 +65%
    2015-- $20,470

    Find assessor info on the county website

    Neighborhood: Central Park

    Nearby schools

    GreatSchools rating
    Schools provided by the listing agent
    • Elementary: Westerly Creek
    • Middle: DSST: Conservatory Green
    • High: Northfield
    • District: Denver 1

    Source: The MLS. This data may not be complete. We recommend contacting the local school district to confirm school assignments for this home.

    Get a cash offer in 3 minutes
    Find out how much your home could sell for in as little as 3 minutes with a no-obligation cash offer.
    Estimated market value
    $874,400
    Get a cash offer in 3 minutes
    Find out how much your home could sell for in as little as 3 minutes with a no-obligation cash offer.
    Estimated market value
    $874,400