Skip main navigation
Sold
  • $307,500

    50733 Willis St, Paw Paw, MI 49079

    4beds
    2,235sqft
    Single Family Residence
    Built in 2023
    0.76 Acres Lot
    $356,500 Zestimate®
    $138/sqft
    $2,920 Estimated rent

    Home value

    $356,500

    $339,000 - $374,000

    $2,920/mo

    Zestimate® history
    Loading
    Loading...

    Owner options

    List your home for rent

    $2,920/mo

    Rent Zestimate®

    Find your next renter with Zillow Rental Manager. Plus, with online applications, you can quickly screen prospective tenants – for free.

    Learn more

    $2,920/mo

    Rent Zestimate®

    Refinance and save

    $1,978/mo

    Est. payment

    Refinancing to a lower rate could help reduce your monthly payments and save thousands over the life of the loan.

    See today's rates

    $1,978/mo

    Est. payment

    Explore your selling options

    Work with a Zillow partner agent

    Leverage their expertise and Zillow's premium Showcase listings to get your home seen by more buyers.

    Get started

    List with your own agent

    Get your home in front of millions of buyers by listing it on Zillow.

    Learn how to do it

    Sell it yourself

    Take full control of how buyers see your home on Zillow by listing For Sale by Owner (FSBO).

    List your home

    What's special

    Prep sinkKitchen islandVaulted ceilingsQuartz countertopsLuxury vinyl plank flooringLaundry roomMechanical room
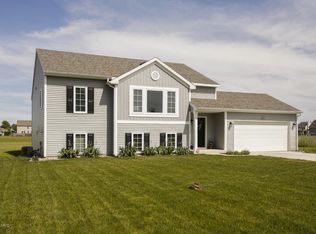
    WHO WANTS A NEW HOME FOR CHRISTMAS?! Mencl Builders have designed this Bi-Level Home with spaciousness in mind. Home features 2,235sqft of living space! Upper level is open with vaulted ceilings, sliders to the deck, luxury vinyl plank flooring and 1/2 bath for guest. Primary Bdr is located on upper level and features ensuite and walk-in closet. Kitchen boast two tone cabinets, kitchen island, quartz countertops, Stainless steel appliances and a much needed pantry with prep sink. Lower level living has 3 spacious bedrooms, laundry room, mechanical room and open rec room. There is a storage area built-in under the stairs and the large 2-car garage has ample space for storage.

    Zillow last checked:

    Listing updated:

    Listed by:

    Kim Williams 269-330-1820,

    Five Star Real Estate

    Bought with:

    Darren DeFever, 6502425850

    Fifth Floor Real Estate LLC

    Source: MichRIC,MLS#: 23143180MLS Logo

    Facts & features

    Interior

    Bedrooms & bathrooms
    • Bedrooms: 4
    • Bathrooms: 3
    • Full bathrooms: 2
    • 1/2 bathrooms: 1
    Primary bedroom
    • Level: Upper
    Bedroom 2
    • Level: Lower
    Bedroom 3
    • Level: Lower
    Bedroom 4
    • Level: Lower
    Primary bathroom
    • Level: Upper
    Bathroom 1
    • Description: 1/2 bath
    • Level: Upper
    Bathroom 3
    • Level: Lower
    Dining area
    • Level: Upper
    Kitchen
    • Level: Upper
    Laundry
    • Level: Lower
    Living room
    • Level: Upper
    Heating
    • Forced Air
    Cooling
    • Central Air
    Appliances
    • Included: Dishwasher, Range, Refrigerator
    • Laundry: Laundry Room, Lower Level
    Features
    • Ceiling Fan(s), Center Island, Pantry
    • Flooring: Carpet
    • Windows: Replacement
    • Basement: Daylight,Full
    • Has fireplace: No
    Interior area
    • Total structure area: 1,150
    • Total interior livable area: 2,235 sqft
    • Finished area below ground: 0

    Property

    Parking
    • Total spaces: 2
    • Parking features: Attached, Garage Door Opener
    • Garage spaces: 2
    Features
    • Stories: 2
    Lot
    • Size: 0.76 Acres
    • Dimensions: 100 x 331.6
    Details
    • Parcel number: 800262506000

    Construction

    Type & style
    • Home type: SingleFamily
    • Property subtype: Single Family Residence
    Materials
    • Stone, Vinyl Siding
    • Roof: Shingle
    Condition
    • New Construction
    • New construction: Yes
    • Year built: 2023
    Details
    • Builder name: Mencl Builders

    Utilities & green energy

    • Sewer: Septic Tank
    • Water: Well
    • Utilities for property: Natural Gas Available, Natural Gas Connected

    Community & HOA

    Community
    • Subdivision: Vintage Point
    Location
    • Region: Paw Paw

    Financial & listing details

    • Price per square foot: $138/sqft
    • Tax assessed value: $13,015
    • Annual tax amount: $687
    • Date on market: 11/28/2023
    • Listing terms: Cash,FHA,VA Loan,USDA Loan,Conventional
    • Road surface type: Paved

    Price history

    DateEventPrice
    1/26/2024Sold$307,500+2.5%$138/sqft
    Source: MichRIC #23143180 Report a problem
    12/11/2023Pending sale$300,000$134/sqft
    Source: MichRIC #23143180 Report a problem
    11/28/2023Listed for sale$300,000+1328.6%$134/sqft
    Source: MichRIC #23143180 Report a problem
    12/23/2020Sold$21,000-4.5%$9/sqft
    Source: Public Record Report a problem
    9/8/2020Price change$22,000-2.2%$10/sqft
    Source: REOZOM REAL ESTATE SERV #20026481 Report a problem
    7/9/2020Listed for sale$22,500$10/sqft
    Source: REOZOM REAL ESTATE SERV #20026481 Report a problem

    Public tax history

    YearProperty taxesTax assessment
    2025$5,651 +726.6%$157,500 -4.4%
    2024$684 +5%$164,700 +1076.4%
    2023$651 $14,000
    2022-- $14,000 +16.7%
    2021-- $12,000
    2020-- $12,000
    2018-- $12,000
    2017$360 $12,000
    2016$360 $12,000
    2015$360 0%$12,000
    2014$360 $12,000
    2013-- $12,000 -4%
    2012-- $12,500 +6.8%
    2011-- $11,700 +1.7%
    2010-- $11,500 -11.5%
    2009-- $13,000 -3.7%
    2008-- $13,500 -3.6%
    2007-- $14,000 -6.7%
    2006-- $15,000
    Find assessor info on the county website

    Neighborhood: 49079

    Nearby schools

    GreatSchools rating
    Get a cash offer in 3 minutes
    Find out how much your home could sell for in as little as 3 minutes with a no-obligation cash offer.
    Estimated market value
    $356,500
    Get a cash offer in 3 minutes
    Find out how much your home could sell for in as little as 3 minutes with a no-obligation cash offer.
    Estimated market value
    $356,500