Welcome to 25001 Silver Oaks Blvd, a well maintained and updated ranch offering 5 bedrooms, 3 full baths, and approximately 3,250 sq ft of finished living space, including a finished daylight basement! The open main level features vaulted ceilings throughout the kitchen, living area, and dining area which has slider access to the new 14'x20' composite deck. The main level features a desirable split bedroom layout with the primary bedroom with ensuite on one end and 2 bedrooms and a full bath on the other. Main floor laundry and a mudroom provide convenient access to the garage. The daylight basement adds nearly 1,450 sq ft of finished space, including 2 bedrooms, a 3rd full bath, a wet bar/kitchenette, spacious living and recreation areas, and room for a potential 6th bedroom or office. A large unfinished mechanical/storage area offers additional flexibility. Enjoy the private, tree lined .66-acre lot, insulated and heated 3 car garage, and 12'x16' shed with a roll up door and generator hookup. Major updates include a new furnace, A/C, and composite deck in 2025, plus primary bedroom and bathroom updates, water softener, sprinkler valve, and basement paint and carpet in 2026.
Pending
$499,900
25001 Silver Oaks Blvd, Mattawan, MI 49071
5beds
3,250sqft
Single Family Residence
Built in 2004
0.66 Acres Lot
$-- Zestimate®
$154/sqft
$-- HOA
What's special
Finished daylight basementDesirable split bedroom layoutMain floor laundryPrimary bedroom with ensuite
- 8 days
- 638
- 61
Zillow last checked:
Listing updated:
Listed by:
Rob Evenboer 269-377-4913,
Evenboer Walton, REALTORS 269-324-4852,
Bill Evenboer 269-324-4852,
Evenboer Walton, REALTORS
Source: MichRIC,MLS#: 26060130
Facts & features
Interior
Bedrooms & bathrooms
- Bedrooms: 5
- Bathrooms: 3
- Full bathrooms: 3
- Main level bedrooms: 3
Heating
- Forced Air
Cooling
- Central Air
Appliances
- Included: Dishwasher, Dryer, Microwave, Oven, Range, Refrigerator, Washer, Water Softener Owned
- Laundry: Main Level
Features
- Ceiling Fan(s), Wet Bar, Center Island, Pantry
- Flooring: Carpet, Vinyl
- Windows: Screens, Insulated Windows, Window Treatments
- Basement: Daylight,Full
- Number of fireplaces: 1
- Fireplace features: Gas Log, Living Room
Interior area
- Total structure area: 1,805
- Total interior livable area: 3,250 sqft
- Finished area below ground: 1,445
Property
Parking
- Total spaces: 3
- Parking features: Garage Faces Front, Attached
- Garage spaces: 3
Features
- Stories: 1
Lot
- Size: 0.66 Acres
- Dimensions: 125 x 230
- Features: Level
Details
- Additional structures: Shed(s)
- Parcel number: 800245001200
Construction
Type & style
- Home type: SingleFamily
- Architectural style: Ranch
- Property subtype: Single Family Residence
Materials
- Stone, Vinyl Siding
- Roof: Composition,Shingle
Condition
- New construction: No
- Year built: 2004
Utilities & green energy
- Sewer: Septic Tank
- Water: Well
- Utilities for property: Natural Gas Available, Electricity Available, Natural Gas Connected
Community & HOA
Location
- Region: Mattawan
Financial & listing details
- Price per square foot: $154/sqft
- Tax assessed value: $116,775
- Annual tax amount: $4,086
- Date on market: 11/13/2026
- Listing terms: Cash,FHA,VA Loan,MSHDA,Conventional
- Electric utility on property: Yes
- Road surface type: Paved
Estimated market value
Not available
Estimated sales range
Not available
Not available
Price history
| Date | Event | Price |
|---|---|---|
| 11/16/2026 | Pending sale | $499,900$154/sqft |
Source:  MichRIC #26060130 Report a problem | ||
| 11/13/2026 | Listed for sale | $499,900+113.6%$154/sqft |
Source: MichRIC #26060130 Report a problem | ||
| 6/4/2008 | Sold | $234,000$72/sqft |
Source: Public Record Report a problem | ||
Public tax history
| Year | Property taxes | Tax assessment |
|---|---|---|
| 2025 | $3,981 +6% | $162,200 +0.7% |
| 2024 | $3,755 +4.9% | $161,100 +3.9% |
| 2023 | $3,578 | $155,100 +15.7% |
| 2022 | -- | $134,100 +13% |
| 2021 | -- | $118,700 -3.6% |
| 2020 | -- | $123,100 +8.4% |
| 2018 | -- | $113,600 +1.3% |
| 2017 | $2,671 +0.9% | $112,100 +9.6% |
| 2016 | $2,646 +1.2% | $102,300 |
| 2015 | $2,616 +1.9% | $102,300 +12.9% |
| 2014 | $2,568 | $90,600 -1% |
| 2013 | -- | $91,500 -0.1% |
| 2012 | -- | $91,600 +12.3% |
| 2011 | -- | $81,600 -13.8% |
| 2010 | -- | $94,700 -0.7% |
| 2009 | -- | $95,400 -2.1% |
| 2008 | -- | $97,400 +1% |
| 2007 | -- | $96,400 +1.4% |
| 2006 | -- | $95,100 +72.3% |
| 2005 | -- | $55,200 |
| 2004 | -- | -- |
Find assessor info on the county website
Monthly payment
Est. payment
Payment breakdown
Explore the cost of this home by adjusting the details. Changes won't be saved.Climate risks
Neighborhood: 49071

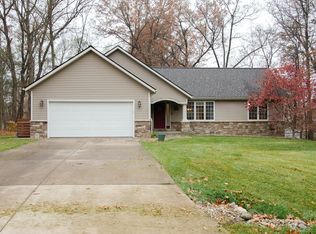
Similar homes
- $399,0003 bd3 ba2.7k sqft48655 Beulah Way, Mattawan, MI 49071For Sale
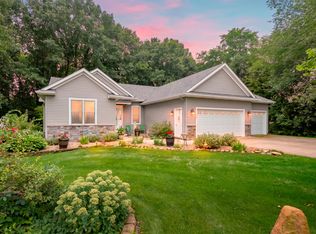
 MLS ID #26042387, Jodi Noble, Jaqua, REALTORS. MichRIC
- $369,9995 bd2 ba2.8k sqft48310 Orchard Dr, Mattawan, MI 49071For Sale
 MLS ID #26056995, Nico Lopez, eXp Realty LLC. MichRIC
- $350,0003 bd3 ba2.1k sqft24308 60th Ave, Mattawan, MI 49071For Sale
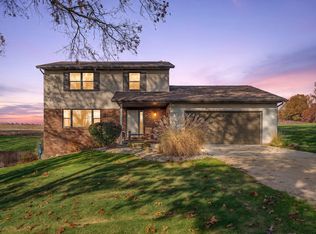 MLS ID #26060926, Kevan Hess, Jaqua, REALTORS. MichRIC
- $539,9004 bd2 ba2.7k sqft58505 County Road 657, Mattawan, MI 49071For Sale
 MLS ID #26047133, Jeremy E Hembree, Chuck Jaqua, REALTOR. MichRIC
- $489,9005 bd3 ba3.7k sqft8805 Stadium Dr, Kalamazoo, MI 49009For SaleMLS ID #26054687, Missy A Alkema, M2 Real Estate Collective. MichRIC
- $384,9004 bd3 ba2k sqft49006 Silver Oaks W, Mattawan, MI 49071New ConstructionMichRIC
- $599,0004 bd4 ba3.5k sqft71625 26th St, Lawton, MI 49065For SaleMLS ID #26060682, Chris T Adrian, Adrian Real Estate. MichRIC
- $664,0005 bd4 ba3.8k sqft22533 Vineyard Cir, Mattawan, MI 49071For SaleMLS ID #26049076, Bill Witek, Lifestyles Real Estate and Staging LLC. MichRIC
- $378,0004 bd3 ba2.7k sqft48522 Valley Ct, Paw Paw, MI 49079For SaleMLS ID #26061237, Aman D Dhillon, Chuck Jaqua, REALTOR. MichRIC
- $260,0004 bd2 ba2.1k sqft45382 22nd St, Mattawan, MI 49071For SaleMLS ID #26059960, Brett Zabavski, Berkshire Hathaway HomeServices MI. MichRIC
- $484,9003 bd3 ba2.4k sqft9359 Stratford Woods Trl, Kalamazoo, MI 49009For SaleMLS ID #26054873, Michael C Alexander, Five Star Real Estate. MichRIC
- $419,9004 bd3 ba2.2k sqft46750 Silver Oaks Blvd, Mattawan, MI 49071New ConstructionMichRIC
- $459,9003 bd2 ba2.2k sqft8266 W O Ave, Kalamazoo, MI 49009For SaleMLS ID #26059835, Jaimee L Hart, Khoury Real Estate. MichRIC
