Be the 1st to see this beautifully updated 4 BR West Allenhurst Colonial, ideally located approximately 1 mile from beach. Recent improvements include addition of spacious fam room w/ cathedral ceiling, Fpl, bookshelves & HW floors opening to updated kit w/ a center island w/ beverage refrigerator. Wood floors add warmth & character throughout the home & the living room leads to a relaxing covered side porch. Renovated baths add to the home's move-in-ready appeal. Additional upgrades include central air, two 240-volt outlets for EV charger & portable generator, updated windows & doors, new hearth to LR fireplace, water heater, outdoor shower, two paver patios, replaced driveway & garage flooring w/ cement & a fully fenced rear yard. The list goes on in this meticulously maintained home.
Pending
$1,750,000
508 Blanchard Parkway, Allenhurst, NJ 07711
4beds
--sqft
Single Family Residence
Built in 1934
7,405 Square Feet Lot
$1,698,700 Zestimate®
$--/sqft
$-- HOA
What's special
Renovated bathsCentral airWood floorsFully fenced rear yardOutdoor showerTwo paver patios
- 17 days
- 1,137
- 51
Zillow last checked:
Listing updated:
Listed by:
Timothy Siciliano 732-245-3932,
C21/ Solid Gold Realty
Source: MoreMLS,MLS#: 22631182
Facts & features
Interior
Bedrooms & bathrooms
- Bedrooms: 4
- Bathrooms: 2
- Full bathrooms: 2
Bedroom
- Area: 154
- Dimensions: 14.0 x 11.0
Bedroom
- Area: 132
- Dimensions: 12.0 x 11.0
Bedroom
- Area: 132
- Dimensions: 12.0 x 11.0
Bathroom
- Description: Full
- Area: 54
- Dimensions: 9.0 x 6.0
Bathroom
- Description: Full
- Area: 77
- Dimensions: 11.0 x 7.0
Other
- Area: 198
- Dimensions: 18.0 x 11.0
Dining room
- Description: coved ceiling
- Area: 156
- Dimensions: 13.0 x 12.0
Family room
- Area: 228
- Dimensions: 19.0 x 12.0
Foyer
- Area: 77
- Dimensions: 11.0 x 7.0
Kitchen
- Description: Butler Pantry
- Area: 209
- Dimensions: 19.0 x 11.0
Living room
- Area: 286
- Dimensions: 22.0 x 13.0
Heating
- Steam, Natural Gas, Radiant
Cooling
- Central Air
Features
- Recessed Lighting
- Flooring: Ceramic Tile, Tile, Wood, See Remarks
- Windows: Thermal Window
- Basement: Full,Unfinished
- Attic: Attic,Pull Down Stairs
- Number of fireplaces: 2
Property
Parking
- Total spaces: 2
- Parking features: Concrete, Driveway, Off Street
- Garage spaces: 2
- Has uncovered spaces: Yes
Features
- Stories: 2
- Exterior features: Outdoor Shower
Lot
- Size: 7,405 Square Feet
- Dimensions: 62 x 125
- Topography: Level
Details
- Parcel number: 37000610500005
- Zoning description: Residential, Single Family
Construction
Type & style
- Home type: SingleFamily
- Architectural style: Shore Colonial
- Property subtype: Single Family Residence
Materials
- Roof: Timberline
Condition
- Year built: 1934
Utilities & green energy
- Sewer: Public Sewer
Community & HOA
Community
- Subdivision: None
HOA
- Has HOA: No
Location
- Region: Allenhurst
Financial & listing details
- Tax assessed value: $1,081,400
- Annual tax amount: $14,913
- Date on market: 10/2/2026
- Inclusions: Washer, Ceiling Fan(s), Dishwasher, Dryer, Light Fixtures, Microwave, Stove, Refrigerator, Attic Fan, Gas Cooking
- Exclusions: DR Chandelier and 1st flr bath Mirror to be replaced. Garage fridge, Window Shades 2 front windows.
Estimated market value
$1,698,700
$1.61M - $1.78M
$2,811/mo
Price history
| Date | Event | Price |
|---|---|---|
| 10/19/2026 | Pending sale | $1,750,000 |
Source:  MoreMLS #22631182 Report a problem | ||
| 10/2/2026 | Listed for sale | $1,750,000+173.4% |
Source: MoreMLS #22631182 Report a problem | ||
| 3/29/2019 | Sold | $640,000-1.5% |
Source: MoreMLS #21901303 Report a problem | ||
| 1/21/2019 | Listed for sale | $650,000+243.9% |
Source: Gloria Nilson & Co. Real Estate #21901303 Report a problem | ||
| 9/1/1993 | Sold | $189,000 |
Source: Public Record Report a problem | ||
Public tax history
| Year | Property taxes | Tax assessment |
|---|---|---|
| 2025 | $15,031 +5.3% | $1,081,400 +5.3% |
| 2024 | $14,273 -16.9% | $1,026,800 -6.9% |
| 2023 | $17,174 +23.2% | $1,103,000 +39.6% |
| 2022 | $13,941 +14.1% | $790,300 +29.6% |
| 2021 | $12,216 +6.2% | $609,900 +0.8% |
| 2020 | $11,499 +8.8% | $605,100 +9.2% |
| 2019 | $10,573 | $553,900 +6.7% |
| 2018 | $10,573 +23.9% | $519,200 +7.4% |
| 2017 | $8,535 -1.7% | $483,300 +34.9% |
| 2016 | $8,680 -3.1% | $358,300 -3% |
| 2015 | $8,958 +3% | $369,200 -4.6% |
| 2014 | $8,695 +2.2% | $386,800 |
| 2013 | $8,510 | $386,800 -10.4% |
| 2006 | -- | $431,600 |
| 2005 | -- | $431,600 +215% |
| 2003 | -- | $137,000 |
| 2002 | -- | $137,000 |
| 2001 | -- | $137,000 |
Find assessor info on the county website
Monthly payment
Est. payment
Payment breakdown
Explore the cost of this home by adjusting the details. Changes won't be saved.Climate risks
Neighborhood: West Allenhurst
Nearby schools
Schools provided by the listing agent
- Elementary: Wanamassa
- Middle: Ocean
- High: Ocean Twp
Source: MoreMLS. This data may not be complete. We recommend contacting the local school district to confirm school assignments for this home.
- $1,540,6004 bd3 ba2.5k sqft506 Blanchard Pkwy, Allenhurst, NJ 07711Off Market
- $1,650,0004 bd2 ba1.7k sqft510 Blanchard Pkwy, Allenhurst, NJ 07711Sold

- $1,769,8004 bd3 ba2.4k sqft511 Wildwood Rd, West Allenhurst, NJ 07711Off Market

- $1,368,6003 bd2 ba2.1k sqft512 Blanchard Pkwy, Allenhurst, NJ 07711Off Market
Similar homes
- $1,299,0003 bd1 ba-- sqft502 Corlies Avenue, Allenhurst, NJ 07711For Sale
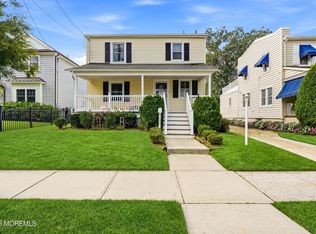
 MLS ID #22631108, Catherine Ades, Cathy Ades Real Estate LLC. MoreMLS
- $1,625,0004 bd3 ba2.1k sqft331 Norwood Avenue, Long Branch, NJ 07740For Sale
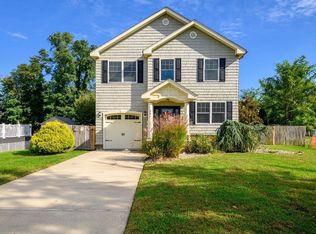 MLS ID #22632860, Melissa Carlin, Coldwell Banker Realty. MoreMLS
- $1,975,0005 bd5 ba3.8k sqft104 Bimbler Boulevard, Ocean Twp, NJ 07712For Sale
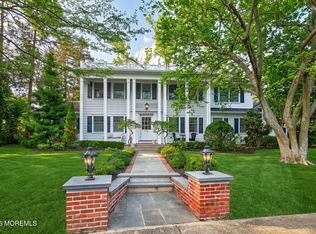 MLS ID #22630928, Alfredo Fresnedo, RE/MAX Gateway. MoreMLS
- $1,159,0004 bd3 ba2.5k sqft120 Whalepond Road, Oakhurst, NJ 07755For Sale
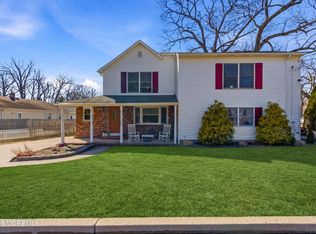 MLS ID #22632636, Marcelle Bale, Burke&Manna Real Estate Agency. MoreMLS
- $1,500,0004 bd4 ba2.5k sqft514 Deal Road, Oakhurst, NJ 07755For SaleMLS ID #22528470, Catherine Ades, Cathy Ades Real Estate LLC. MoreMLS
- $1,499,0005 bd4 ba3.2k sqft1910 Holbrook Street, Oakhurst, NJ 07755For SaleMLS ID #22630405, Thomas J Fitterer, Cathy Ades Real Estate LLC. MoreMLS
- $1,595,0004 bd3 ba-- sqft27 Stevens Avenue, West Long Branch, NJ 07764For SaleMLS ID #22623409, Michael Ades, Cathy Ades Real Estate LLC. MoreMLS
- $1,795,0004 bd3 ba2.4k sqft2144 Village Road, Sea Girt, NJ 08750For SaleMLS ID #22621654, Mariam Savaria, Coldwell Banker Realty. MoreMLS
- $1,299,0003 bd3 ba2k sqft513 Asbury Avenue, Asbury Park, NJ 07712For SaleMLS ID #22631832, Mary McAllister, O'Brien Realty, LLC. MoreMLS
- $1,750,0004 bd3 ba3k sqft1607 Twin Lakes Drive, Manasquan, NJ 08736For SaleMLS ID #22624588, Patricia Salzer Beam, Coldwell Banker Realty. MoreMLS
- $1,715,0004 bd2 ba2k sqft708 New York Boulevard, Sea Girt, NJ 08750For SaleMLS ID #22621704, David Paul Angelini, C21/ Action Plus Realty. MoreMLS
- $1,395,0005 bd4 ba3.7k sqft7 Pilgrim Hollow Road, Ocean Twp, NJ 07712For SaleMLS ID #22625136, Kim L Spector, Coldwell Banker Realty. MoreMLS
- $1,075,0004 bd2 ba1.5k sqft428 Redmond Avenue, Oakhurst, NJ 07755For SaleMLS ID #22626652, Catherine Ades, Cathy Ades Real Estate LLC. MoreMLS
- $1,450,0005 bd3 ba3.1k sqft14 Winhar Place, Oceanport, NJ 07757For SaleMLS ID #22631517, Lauren Corso, Kalian Real Estate , LLC. MoreMLS
- $1,500,0006 bd3 ba2.3k sqft249 Twin Oaks Drive, Brick, NJ 08724For SaleMLS ID #22632906, Catherine Kehm, Crossroads Realty, Inc.. MoreMLS
- $1,249,0005 bd4 ba5.3k sqft224 Cold Indian Springs Road, Ocean Twp, NJ 07712For SaleMLS ID #22626377, Chris Katz, Douglas Elliman of NJ LLC. MoreMLS
- $1,100,0004 bd3 ba2k sqft1026 Summerfield Avenue, Asbury Park, NJ 07712For SaleMLS ID #22628019, Chris Katz, Douglas Elliman of NJ LLC. MoreMLS
- $1,499,0005 bd4 ba2.6k sqft1711 Maple Street, Wall, NJ 07719For SaleMLS ID #22627747, Colleen A Tobin, Diane Turton, Realtors-Spring Lake. MoreMLS
- $1,999,0007 bd5 ba3.2k sqft103 Central Avenue, Ocean Grove, NJ 07756For SaleMLS ID #22625788, Michelle Green, Jack Green Realty. MoreMLS
- $1,499,0004 bd3 ba1.8k sqft1201 Tuxedo Place, Spring Lake, NJ 07762For SaleMLS ID #22630743, Christopher J Smith, Chris Smith Realty. MoreMLS
