Beautiful new luxury duplex on a quiet culdesac in north Spokane! Whether you’re an investor looking to add a high quality rental property to your portfolio, or an owner-occupant looking to live in one unit while renting the other, this property offers excellent investment potential. Each unit will feature modern finishes and many upgrades including white cabinetry, granite countertops, tile kitchen backsplash, stainless steel appliances, LVP flooring, and contemporary black fixtures and hardware. Enjoy year-round comfort and energy savings with the high-efficiency heat pump and gas furnace as backup. Each unit also has a 2-car garage that is insulated with automatic opener and keypad entry. All these exceptional features attract high quality tenants and make your life as a landlord MUCH EASIER! Estimated completion date December 2026. Additional new duplexes will begin construction soon and will be available for purchase.
Active
$749,950
508 E Caribou Ln, Spokane, WA 99218
6beds
6baths
--sqft
MultiFamily
Built in 2026
-- sqft lot
$748,700 Zestimate®
$--/sqft
$-- HOA
What's special
- 55 days
- 69
- 5
Zillow last checked:
Listing updated:
Listed by:
Seth Maefsky 509-922-7355,
Keller Williams Realty Coeur d,
Brittany Sitton 509-939-4235,
Keller Williams Realty Coeur d
Source: SMLS as distributed by MLS GRID,MLS#: 202624154
Facts & features
Interior
Bedrooms & bathrooms
- Bedrooms: 6
- Bathrooms: 6
Primary bedroom
- Description: Dbl Clst,Full Bath,Dbl Sinks,2nd Flr
Dining room
- Description: Informal
Family room
- Description: Great room,1st Flr
Heating
- Forced Air, Heat Pump
Cooling
- Central Air
Appliances
- Included: Free-Standing Range, Dishwasher, Refrigerator, Disposal, Microwave
Features
- Hard Surface Counters
- Windows: Vinyl Frames
- Basement: Slab
- Has fireplace: No
Property
Parking
- Total spaces: 4
- Parking features: Attached, Garage Door Opener, Off Site
- Garage spaces: 2
Features
- Levels: Two
- Stories: 2
Lot
- Size: 9,886 Square Feet
- Features: Sprinkler - Automatic, Level, Surveyed
Details
- Parcel number: 36083.2107
Construction
Type & style
- Home type: MultiFamily
- Architectural style: Contemporary
Materials
- Fiber Cement
- Roof: Composition
Condition
- Year built: 2026
Community & HOA
HOA
- Amenities included: None
Location
- Region: Spokane
Financial & listing details
- Date on market: 9/11/2026
- Listing terms: FHA,VA Loan,Conventional,Cash
- Road surface type: Paved
Estimated market value
$748,700
$711,000 - $786,000
$2,293/mo
Price history
| Date | Event | Price |
|---|---|---|
| 9/11/2026 | Listed for sale | $749,950 |
Source:  SMLS as distributed by MLS GRID #202624154 Report a problem | ||
Public tax history
Tax history is unavailable.
Monthly payment
Est. payment
Payment breakdown
Explore the cost of this home by adjusting the details. Changes won't be saved.Climate risks
Neighborhood: Fairwood
Nearby schools
Schools provided by the listing agent
- Elementary: Evergreen
- Middle: Highland
- High: Mead
- District: Mead
Source: SMLS as distributed by MLS GRID. This data may not be complete. We recommend contacting the local school district to confirm school assignments for this home.
Similar homes
- $749,9506 bd6 ba-- sqft512 E Caribou Ln, Spokane, WA 99218For Sale
 MLS ID #202624151, Seth Maefsky, Keller Williams Realty Coeur d. SMLS as distributed by MLS GRID
- $750,0005 bd3 ba-- sqft1402 W Ardmore Ln, Spokane, WA 99218For Sale
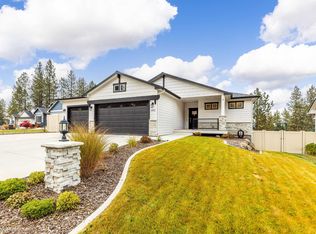 MLS ID #202626760, Gary Redding, Home Sales Spokane. SMLS as distributed by MLS GRID
- $650,0006 bd4 ba-- sqft924 E Bedivere Dr #926, Spokane, WA 99218For Sale
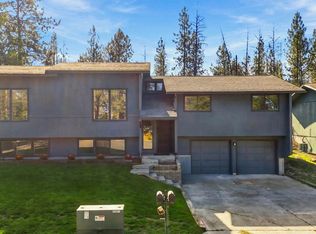 MLS ID #202625727, Greg Woodman, Amplify Real Estate Services. SMLS as distributed by MLS GRID
- $770,0004 bd3 ba3.6k sqft2016 W Forest Hill Ln, Spokane, WA 99218For Sale
 MLS ID #202626528, Hollie Smith, Windermere Manito, LLC. SMLS as distributed by MLS GRID
