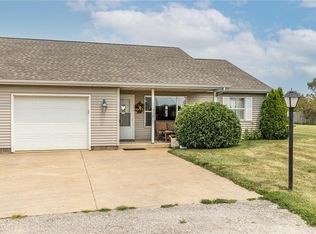
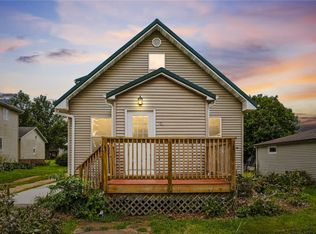
Welcome to this spacious zero-lot ranch offering an open, comfortable layout with plenty of flexibility! This home features 2 bedrooms and 1.5 baths, plus a former garage that has been enclosed and finished to provide even more usable space—perfect for an office, hobby room, workout space, or additional living area. If desired, the space could also easily be converted back to a garage. Inside, you'll love the large kitchen and living areas, creating an open floor plan that's perfect for everyday living and entertaining. All appliances stay with the home, and a new furnace was installed within the last year. Outside, beautiful landscaping adds to the home's curb appeal. With generous living space, flexible rooms, and several valuable updates, this home has so much to offer. Schedule your showing today!
For sale
$150,000
508 E Preston St, Stanwood, IA 52337
2beds
1,485sqft
Condominium
Built in 1996
-- sqft lot
$144,400 Zestimate®
$101/sqft
$-- HOA
What's special
Open comfortable layoutSpacious zero-lot ranchGenerous living spaceFlexible rooms
- 24 days
- 318
- 4
Likely to sell faster than
Zillow last checked:
Listing updated:
Listed by:
Meagan Bennett-Twins Home Team 319-693-1592,
Lee's Town & Country Real Estate
Source: CRAAR, CDRMLS,MLS#: 2606694 Originating MLS: Cedar Rapids Area Association Of Realtors
Facts & features
Interior
Bedrooms & bathrooms
- Bedrooms: 2
- Bathrooms: 2
- Full bathrooms: 1
- 1/2 bathrooms: 1
Other
- Level: First
Heating
- Forced Air, Gas
Cooling
- Central Air
Appliances
- Included: Dryer, Dishwasher, Gas Water Heater, Microwave, Range, Refrigerator, Washer
Features
- Kitchen/Dining Combo, Bath in Primary Bedroom, Main Level Primary
- Has basement: No
Interior area
- Total interior livable area: 1,485 sqft
- Finished area above ground: 1,485
- Finished area below ground: 0
Video & virtual tour
Property
Parking
- Parking features: Garage Door Opener
- Has garage: Yes
Features
- Stories: 1
Lot
- Size: 5,227 Square Feet
- Dimensions: 50 x 100
Details
- Parcel number: 046002243820050
Construction
Type & style
- Home type: Condo
- Architectural style: Ranch
- Property subtype: Condominium
Materials
- Frame, Vinyl Siding
- Foundation: Slab
Condition
- New construction: No
- Year built: 1996
Utilities & green energy
- Sewer: Public Sewer
- Water: Public
Community & HOA
Location
- Region: Stanwood
Financial & listing details
- Price per square foot: $101/sqft
- Tax assessed value: $122,250
- Annual tax amount: $1,360
- Date on market: 9/24/2026
- Listing terms: Cash,Conventional
Estimated market value
$144,400
$137,000 - $152,000
$1,391/mo
Price history
| Date | Event | Price |
|---|---|---|
| 9/24/2026 | Listed for sale | $150,000-9%$101/sqft |
Source:  CRAAR, CDRMLS #2606694 Report a problem | ||
| 9/23/2026 | Listing removed | $164,900$111/sqft |
Source: CRAAR, CDRMLS #2604799 Report a problem | ||
| 7/7/2026 | Listed for sale | $164,900+40.9%$111/sqft |
Source: CRAAR, CDRMLS #2604799 Report a problem | ||
| 5/5/2023 | Sold | $117,000-3.3%$79/sqft |
Source: CRAAR, CDRMLS #2301314 Report a problem | ||
| 3/29/2023 | Pending sale | $120,950$81/sqft |
Source: CRAAR, CDRMLS #2301314 Report a problem | ||
| 3/6/2023 | Listed for sale | $120,950+10.5%$81/sqft |
Source: CRAAR, CDRMLS #2301314 Report a problem | ||
| 6/18/2018 | Listing removed | $109,500$74/sqft |
Source: Iowa Realty #1801992 Report a problem | ||
| 6/8/2018 | Price change | $109,500-3.5%$74/sqft |
Source: Iowa Realty #1801992 Report a problem | ||
| 5/9/2018 | Price change | $113,450-1.3%$76/sqft |
Source: Iowa Realty #1801992 Report a problem | ||
| 3/28/2018 | Listed for sale | $114,950+76.8%$77/sqft |
Source: Iowa Real Estate: Iowa Realty #1801992 Report a problem | ||
| 2/7/2014 | Sold | $65,000-10.3%$44/sqft |
Source:  Iowa City Area AOR #20132688 Report a problem | ||
| 1/31/2014 | Pending sale | $72,500$49/sqft |
Source: Kirk Wenndt Realty, LLC #20132688 Report a problem | ||
| 10/15/2013 | Price change | $72,500-8.8%$49/sqft |
Source: Kirk Wenndt Realty, LLC #20132688 Report a problem | ||
| 6/27/2013 | Price change | $79,500-4.8%$54/sqft |
Source: Kirk Wenndt Realty, LLC #20132688 Report a problem | ||
| 5/14/2013 | Listed for sale | $83,495$56/sqft |
Source: Kirk Wenndt Realty, LLC #20132688 Report a problem | ||
Public tax history
| Year | Property taxes | Tax assessment |
|---|---|---|
| 2025 | $1,360 -12.1% | $122,250 -0.5% |
| 2024 | $1,548 -19.6% | $122,920 -1.6% |
| 2023 | $1,926 +3.2% | $124,890 +25.1% |
| 2022 | $1,866 +13.6% | $99,840 |
| 2021 | $1,642 +11.4% | $99,840 +6.2% |
| 2020 | $1,474 +5% | $94,020 |
| 2019 | $1,404 +4.2% | $94,020 +8.5% |
| 2018 | $1,348 | $86,660 +0.5% |
| 2017 | $1,348 -12.7% | $86,230 |
| 2016 | $1,544 | $86,230 |
| 2015 | $1,544 +25.9% | $86,230 |
| 2014 | $1,226 +5% | $86,230 |
| 2013 | $1,168 -1.4% | -- |
| 2012 | $1,184 +0.7% | -- |
| 2011 | $1,176 +2.8% | -- |
| 2010 | $1,144 +6.5% | -- |
| 2008 | $1,074 +3.9% | -- |
| 2007 | $1,034 +14.1% | -- |
| 2005 | $906 | -- |
Find assessor info on the county website
Monthly payment
Est. payment
Payment breakdown
Explore the cost of this home by adjusting the details. Changes won't be saved.Climate risks
Neighborhood: 52337
Nearby schools
Schools provided by the listing agent
- Elementary: North Cedar
- Middle: North Cedar
- High: North Cedar
Source: CRAAR, CDRMLS. This data may not be complete. We recommend contacting the local school district to confirm school assignments for this home.
Similar homes
- $159,5003 bd1 ba1.1k sqft405 E Center St, Stanwood, IA 52337For Sale
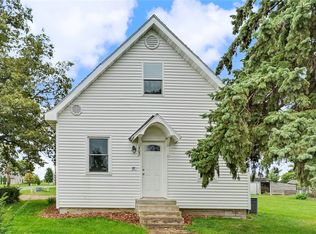 MLS ID #2606154, Jeritt Rouse, Keller Williams Legacy Group. CRAAR, CDRMLS
- $170,0002 bd1 ba1.3k sqft103 E Broadway St, Stanwood, IA 52337For Sale
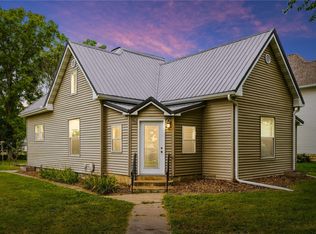 MLS ID #2606531, Jeritt Rouse, Keller Williams Legacy Group. CRAAR, CDRMLS
- $220,0003 bd1 ba2.1k sqft602 E Preston St, Stanwood, IA 52337For Sale
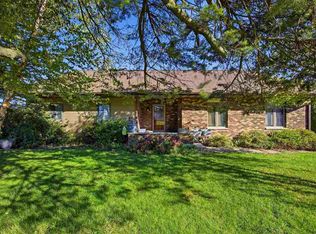 MLS ID #202605964, Steven Hankemeier. Iowa City Area AOR
- $189,5003 bd2 ba1.5k sqft303 S Ash St, Stanwood, IA 52337For Sale
 MLS ID #2606534, Jeritt Rouse, Keller Williams Legacy Group. CRAAR, CDRMLS
