Enjoy your morning coffee on the inviting front porch, or unwind in the privacy of the spacious back deck—perfect for relaxing or entertaining family and friends. Inside, the main-floor primary bedroom features a walk-in closet and convenient private half bath. The large kitchen offers abundant space for meal preparation and gathering, complete with a walk-in pantry for exceptional storage. Upstairs, you'll find three additional bedrooms along with a generously sized full bathroom, providing comfortable accommodations for family or guests. Outside, the oversized detached two-stall garage offers ample room for vehicles, tools, hobbies, and extra storage. This home is full of potential and ready for your personal updates and finishing touches. If you're looking for space, character, and the opportunity to build equity, this is the one.
For sale
Price cut: $5K (8/31)
$110,000
614 Main St, Lowden, IA 52255
4beds
2,104sqft
Single Family Residence
Built in 1910
0.3 Acres Lot
$-- Zestimate®
$52/sqft
$-- HOA
What's special
Convenient private half bathWalk-in closetInviting front porchMain-floor primary bedroom
- 87 days
- 310
- 20
Zillow last checked:
Listing updated:
Listed by:
Emily Robison 319-430-3009,
Pinnacle Realty LLC
Source: CRAAR, CDRMLS,MLS#: 2604779 Originating MLS: Cedar Rapids Area Association Of Realtors
Originating MLS: Cedar Rapids Area Association Of RealtorsFacts & features
Interior
Bedrooms & bathrooms
- Bedrooms: 4
- Bathrooms: 2
- Full bathrooms: 1
- 1/2 bathrooms: 1
Other
- Level: Second
Heating
- Forced Air, Gas
Cooling
- Central Air
Appliances
- Included: Gas Water Heater
Features
- Dining Area, Separate/Formal Dining Room, Eat-in Kitchen, Upper Level Primary
- Basement: Full
Interior area
- Total interior livable area: 2,104 sqft
- Finished area above ground: 2,104
- Finished area below ground: 0
Video & virtual tour
Property
Parking
- Total spaces: 2
- Parking features: Detached, Garage, Off Street
- Garage spaces: 2
Features
- Levels: Two
- Stories: 2
- Patio & porch: Deck
Lot
- Size: 0.3 Acres
- Dimensions: 66 x 198
Details
- Parcel number: 042008021300050
Construction
Type & style
- Home type: SingleFamily
- Architectural style: Two Story
- Property subtype: Single Family Residence
Materials
- Frame, Vinyl Siding
Condition
- New construction: No
- Year built: 1910
Utilities & green energy
- Sewer: Public Sewer
- Water: Public
Community & HOA
HOA
- Has HOA: No
Location
- Region: Lowden
Financial & listing details
- Price per square foot: $52/sqft
- Tax assessed value: $112,850
- Annual tax amount: $1,639
- Date on market: 7/6/2026
Estimated market value
Not available
Estimated sales range
Not available
$1,556/mo
Price history
| Date | Event | Price |
|---|---|---|
| 8/31/2026 | Price change | $110,000-4.3%$52/sqft |
Source:  CRAAR, CDRMLS #2604779 Report a problem CRAAR, CDRMLS #2604779 Report a problem | ||
| 7/6/2026 | Listed for sale | $115,000-8%$55/sqft |
Source: CRAAR, CDRMLS #2604779 Report a problem | ||
| 3/19/2026 | Listing removed | $125,000$59/sqft |
Source: CRAAR, CDRMLS #2600913 Report a problem | ||
| 2/6/2026 | Listed for sale | $125,000$59/sqft |
Source: CRAAR, CDRMLS #2600913 Report a problem | ||
| 1/29/2026 | Listing removed | $125,000$59/sqft |
Source:  MRED as distributed by MLS GRID #QC4265208 Report a problem MRED as distributed by MLS GRID #QC4265208 Report a problem | ||
| 12/2/2025 | Price change | $125,000-7.4%$59/sqft |
Source: CRAAR, CDRMLS #2506067 Report a problem | ||
| 8/8/2025 | Price change | $135,000-6.9%$64/sqft |
Source: CRAAR, CDRMLS #2506067 Report a problem | ||
| 7/10/2025 | Listed for sale | $145,000+93.3%$69/sqft |
Source: CRAAR, CDRMLS #2506067 Report a problem | ||
| 3/5/2012 | Sold | $75,000$36/sqft |
Source: Public Record Report a problem | ||
Public tax history
| Year | Property taxes | Tax assessment |
|---|---|---|
| 2025 | $1,638 +11.1% | $112,850 +5.6% |
| 2024 | $1,474 +8.5% | $106,820 +10.2% |
| 2023 | $1,358 +2.1% | $96,940 +27.9% |
| 2022 | $1,330 -1.2% | $75,800 |
| 2021 | $1,346 +1.2% | $75,800 |
| 2020 | $1,330 -5.3% | $75,800 |
| 2019 | $1,404 -2% | $75,800 +1% |
| 2018 | $1,432 | $75,070 -8% |
| 2017 | $1,432 -10.3% | $81,580 |
| 2016 | $1,596 | $81,580 |
| 2015 | $1,596 +5.6% | $81,580 |
| 2014 | $1,512 +3.7% | $81,580 |
| 2013 | $1,458 +13.2% | -- |
| 2012 | $1,288 +1.9% | -- |
| 2010 | $1,264 +11.3% | -- |
| 2008 | $1,136 | -- |
Find assessor info on the county website
Monthly payment
Est. payment
Payment breakdown
Explore the cost of this home by adjusting the details. Changes won't be saved.Climate risks
Neighborhood: 52255
Nearby schools
Schools provided by the listing agent
- Elementary: North Cedar
- Middle: North Cedar
- High: North Cedar
Source: CRAAR, CDRMLS. This data may not be complete. We recommend contacting the local school district to confirm school assignments for this home.
Similar homes
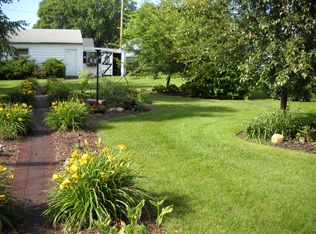
- $165,0002 bd2 ba2.1k sqft901 McKinley Ave, Lowden, IA 52255For Sale
 MLS ID #2606188, Emily Robison, Pinnacle Realty LLC. CRAAR, CDRMLS
 - $109,0004 bd1 ba1.7k sqft222 W 5th St, Tipton, IA 52772For Sale
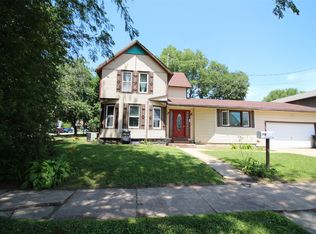 MLS ID #2604830, Teri Graf, Teri Graf Real Estate Team. CRAAR, CDRMLS
 - $125,0003 bd2 ba1.4k sqft302 W 5th St, Tipton, IA 52772For Sale
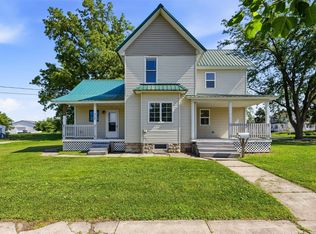 MLS ID #2604809, Maddie Chapman, RE/MAX CONCEPTS. CRAAR, CDRMLS
 - $140,0004 bd2 ba1.8k sqft401 E 4th St, Tipton, IA 52772For Sale
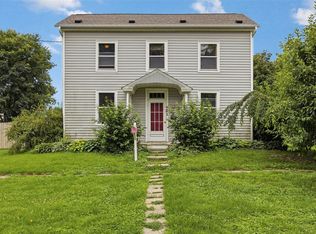 MLS ID #2604613, Maddie Chapman, RE/MAX CONCEPTS. CRAAR, CDRMLS
 - $79,0002 bd1 ba1.1k sqft402 Broadway St, Oxford Junction, IA 52323For Sale
 MLS ID #155469, Fred Droste, Engel Agency. East Central Iowa AOR as distributed by MLS GRID
