Super cozy family home waiting for new owners! Hurry to see this desirable 2-story located walking distance to main street shops or easy driving distance to major roads. Main level or upper level master bedroom, you decide. Formal dining, large open kitchen with sliding glass doors leading to the yard or bonus storage shed. Main level laundry, closets galore, an over-sized 572 Sq ft attached garage with loft storage and easy-care yard. This home has tons of old home character with a little TLC needed. Home is being sold as-is, no warranties expressed or implied. Agents be sure to read all remarks.
For sale
Price cut: $16K (9/25)
$109,000
222 W 5th St, Tipton, IA 52772
4beds
1,797sqft
Single Family Residence
Built in 1909
6,150 Square Feet Lot
$-- Zestimate®
$61/sqft
$-- HOA
What's special
Formal diningMain level laundryBonus storage shedEasy-care yardLarge open kitchenClosets galore
- 86 days
- 468
- 60
Zillow last checked:
Listing updated:
Listed by:
Teri Graf 319-981-1748,
Teri Graf Real Estate Team
Source: CRAAR, CDRMLS,MLS#: 2604830 Originating MLS: Cedar Rapids Area Association Of Realtors
Originating MLS: Cedar Rapids Area Association Of RealtorsFacts & features
Interior
Bedrooms & bathrooms
- Bedrooms: 4
- Bathrooms: 1
- Full bathrooms: 1
Rooms
- Room types: Family Room
Other
- Level: First
Cooling
- Central Air
Appliances
- Included: See Remarks
Features
- Dining Area, Separate/Formal Dining Room, Main Level Primary
- Basement: Full
Interior area
- Total interior livable area: 1,797 sqft
- Finished area above ground: 1,797
- Finished area below ground: 0
Video & virtual tour
Property
Parking
- Total spaces: 2
- Parking features: Attached, Garage, On Street, See Remarks
- Attached garage spaces: 2
- Has uncovered spaces: Yes
Features
- Levels: Two
- Stories: 2
- Patio & porch: Patio
Lot
- Size: 6,150 Square Feet
- Dimensions: 82 x 75
Details
- Additional structures: Shed(s)
- Parcel number: 048011061060050 or as assigned
Construction
Type & style
- Home type: SingleFamily
- Architectural style: Two Story
- Property subtype: Single Family Residence
Materials
- Frame, Vinyl Siding
Condition
- New construction: No
- Year built: 1909
Utilities & green energy
- Sewer: Public Sewer
- Water: Public
Community & HOA
Location
- Region: Tipton
Financial & listing details
- Price per square foot: $61/sqft
- Tax assessed value: $139,500
- Annual tax amount: $2,296
- Date on market: 7/8/2026
- Listing terms: Cash,Conventional
Estimated market value
Not available
Estimated sales range
Not available
$1,356/mo
Price history
| Date | Event | Price |
|---|---|---|
| 9/25/2026 | Price change | $109,000-12.8%$61/sqft |
Source:  CRAAR, CDRMLS #2604830 Report a problem CRAAR, CDRMLS #2604830 Report a problem | ||
| 7/21/2026 | Price change | $124,950-10.7%$70/sqft |
Source: CRAAR, CDRMLS #2604830 Report a problem | ||
| 7/8/2026 | Listed for sale | $139,950+55.5%$78/sqft |
Source: CRAAR, CDRMLS #2604830 Report a problem | ||
| 9/10/2012 | Sold | $90,000+68.2%$50/sqft |
Source: Public Record Report a problem | ||
| 3/29/2010 | Sold | $53,500$30/sqft |
Source: Public Record Report a problem | ||
| 1/21/2010 | Listed for sale | -- |
Source: Williams & Williams Worldwide Real Estate Auction Report a problem | ||
Public tax history
| Year | Property taxes | Tax assessment |
|---|---|---|
| 2025 | $2,296 +9.1% | $139,500 +9.3% |
| 2024 | $2,104 +6% | $127,580 +4.4% |
| 2023 | $1,984 +3.4% | $122,200 +25.3% |
| 2022 | $1,918 +7.2% | $97,560 |
| 2021 | $1,790 +6.3% | $97,560 +5% |
| 2020 | $1,684 +3.2% | $92,900 |
| 2019 | $1,632 +3% | $92,900 +5.4% |
| 2018 | $1,584 | $88,130 +1.1% |
| 2017 | $1,584 -1.4% | $87,190 |
| 2016 | $1,606 | $87,190 +0.9% |
| 2015 | $1,606 -0.2% | $86,390 |
| 2014 | $1,610 +5.8% | $86,390 |
| 2013 | $1,522 +45% | -- |
| 2008 | $1,050 +3.6% | -- |
| 2007 | $1,014 +8.1% | -- |
| 2005 | $938 | -- |
Find assessor info on the county website
Monthly payment
Est. payment
Payment breakdown
Explore the cost of this home by adjusting the details. Changes won't be saved.Climate risks
Neighborhood: 52772
Nearby schools
Schools provided by the listing agent
- Elementary: Tipton
- Middle: Tipton
- High: Tipton
Source: CRAAR, CDRMLS. This data may not be complete. We recommend contacting the local school district to confirm school assignments for this home.


Similar homes
- $125,0003 bd2 ba1.4k sqft302 W 5th St, Tipton, IA 52772For Sale
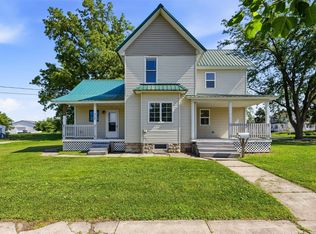 MLS ID #2604809, Maddie Chapman, RE/MAX CONCEPTS. CRAAR, CDRMLS
 - $140,0004 bd2 ba1.8k sqft401 E 4th St, Tipton, IA 52772For Sale
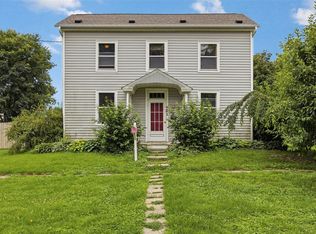 MLS ID #2604613, Maddie Chapman, RE/MAX CONCEPTS. CRAAR, CDRMLS
 - $150,0003 bd2 ba1.6k sqft544 E 4th St, Tipton, IA 52772For Sale
 MLS ID #2606341, Steven Hankemeier, RE/MAX CONCEPTS. CRAAR, CDRMLS
 - $75,0003 bd1 ba1.3k sqft104 Walnut St, Tipton, IA 52772For Sale
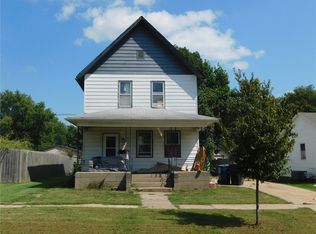 MLS ID #2606082, Ken Crock, Aavantis Real Estate. CRAAR, CDRMLS
 - $79,0002 bd1 ba1.1k sqft402 Broadway St, Oxford Junction, IA 52323For Sale
 MLS ID #155469, Fred Droste, Engel Agency. East Central Iowa AOR as distributed by MLS GRID
