If you’re looking for lots of space for the money and an opportunity to build equity, this home is full of potential. Inside, you’ll find a home full of beautiful woodwork and large wooden pocket doors full of character that slide like a dream! Just off of the kitchen you'll find a conveniently located and spacious main-floor laundry/mud room with a half bathroom and built-in pantry cabinets. Upstairs has 3 generously sized bedrooms and a full bathroom with jacuzzi tub. Plenty of storage throughout this home! Outside is a large patio and a 2 stall detached garage with alley access and space to add on or build a larger garage or shop. With room to make it your own, this property is a great opportunity for a buyer ready to add their personal touches and bring their vision to life. Don’t miss the chance to create a home you’ll love while building equity along the way!
For sale
$99,900
414 6th Ave, Clarence, IA 52216
3beds
1,911sqft
Single Family Residence
Built in 1908
0.27 Acres Lot
$-- Zestimate®
$52/sqft
$-- HOA
What's special
Beautiful woodworkHalf bathroomBuilt-in pantry cabinetsLarge patio
- 59 days
- 194
- 16
Zillow last checked:
Listing updated:
Listed by:
Emily Robison 319-430-3009,
Pinnacle Realty LLC
Source: CRAAR, CDRMLS,MLS#: 2605679 Originating MLS: Cedar Rapids Area Association Of Realtors
Originating MLS: Cedar Rapids Area Association Of RealtorsFacts & features
Interior
Bedrooms & bathrooms
- Bedrooms: 3
- Bathrooms: 2
- Full bathrooms: 1
- 1/2 bathrooms: 1
Other
- Level: Second
Heating
- Forced Air, Gas
Cooling
- Central Air
Appliances
- Included: Range, Refrigerator
Features
- Upper Level Primary
- Basement: Full
Interior area
- Total interior livable area: 1,911 sqft
- Finished area above ground: 1,911
- Finished area below ground: 0
Video & virtual tour
Property
Parking
- Total spaces: 2
- Parking features: Detached, Garage
- Garage spaces: 2
Features
- Levels: Two
- Stories: 2
- Patio & porch: Patio
Lot
- Size: 0.27 Acres
- Dimensions: 66 x 178
Details
- Parcel number: 039003272300160
Construction
Type & style
- Home type: SingleFamily
- Architectural style: Two Story
- Property subtype: Single Family Residence
Materials
- Frame, Vinyl Siding
Condition
- New construction: No
- Year built: 1908
Utilities & green energy
- Sewer: Public Sewer
- Water: Public
Community & HOA
HOA
- Has HOA: No
Location
- Region: Clarence
Financial & listing details
- Price per square foot: $52/sqft
- Tax assessed value: $125,170
- Annual tax amount: $1,673
- Date on market: 8/12/2026
- Listing terms: Cash,Conventional
Estimated market value
Not available
Estimated sales range
Not available
$1,391/mo
Price history
| Date | Event | Price |
|---|---|---|
| 10/2/2026 | Listed for sale | $99,900$52/sqft |
Source:  CRAAR, CDRMLS #2605679 Report a problem CRAAR, CDRMLS #2605679 Report a problem | ||
| 8/19/2026 | Pending sale | $99,900$52/sqft |
Source: CRAAR, CDRMLS #2605679 Report a problem | ||
| 8/12/2026 | Listed for sale | $99,900$52/sqft |
Source: CRAAR, CDRMLS #2605679 Report a problem | ||
| 8/3/2026 | Listing removed | $99,900$52/sqft |
Source:  MRED as distributed by MLS GRID #12621527 Report a problem MRED as distributed by MLS GRID #12621527 Report a problem | ||
| 6/17/2026 | Price change | $99,900-9.1%$52/sqft |
Source: MRED as distributed by MLS GRID #12621527 Report a problem | ||
| 5/15/2026 | Price change | $109,900-8.4%$58/sqft |
Source: MRED as distributed by MLS GRID #12621527 Report a problem | ||
| 4/17/2026 | Listed for sale | $120,000+124.3%$63/sqft |
Source: MRED as distributed by MLS GRID #12621527 Report a problem | ||
| 6/3/1994 | Sold | $53,500$28/sqft |
Source: Agent Provided Report a problem | ||
Public tax history
| Year | Property taxes | Tax assessment |
|---|---|---|
| 2025 | $1,518 +7.2% | $125,170 +4.9% |
| 2024 | $1,416 +16.3% | $119,360 +2.8% |
| 2023 | $1,218 +2.2% | $116,120 +40.6% |
| 2022 | $1,192 -2.6% | $82,560 |
| 2021 | $1,224 +4.4% | $82,560 |
| 2020 | $1,172 +15.6% | $82,560 |
| 2019 | $1,014 +3% | $82,560 +19.5% |
| 2018 | $984 | $69,080 -7% |
| 2017 | $984 -11% | $74,290 |
| 2016 | $1,106 | $74,290 |
| 2015 | $1,106 +5.3% | $74,290 |
| 2014 | $1,050 +4.2% | $74,290 |
| 2013 | $1,008 -2.1% | -- |
| 2012 | $1,030 -12.1% | -- |
| 2011 | $1,172 +5.4% | -- |
| 2010 | $1,112 +8% | -- |
| 2008 | $1,030 | -- |
Find assessor info on the county website
Monthly payment
Est. payment
Payment breakdown
Explore the cost of this home by adjusting the details. Changes won't be saved.Climate risks
Neighborhood: 52216
Nearby schools
Schools provided by the listing agent
- Elementary: North Cedar
- Middle: North Cedar
- High: North Cedar
Source: CRAAR, CDRMLS. This data may not be complete. We recommend contacting the local school district to confirm school assignments for this home.
Similar homes
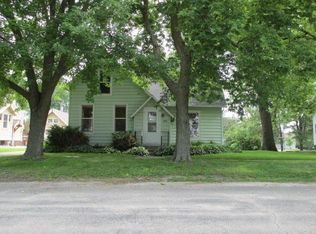
- $75,0002 bd1 ba975 sqft309 2nd Ave, Clarence, IA 52216For Sale
 MLS ID #2604353, Emily Robison, Pinnacle Realty LLC. CRAAR, CDRMLS
 - $110,0004 bd2 ba2.1k sqft614 Main St, Lowden, IA 52255For Sale
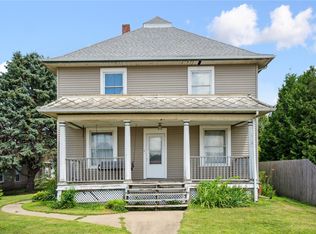 MLS ID #2604779, Emily Robison, Pinnacle Realty LLC. CRAAR, CDRMLS
 - $138,5004 bd1 ba1.4k sqft1117 285th St, Tipton, IA 52772For Sale
 MLS ID #26-670, William & Renee Moomey. Muscatine BOR
 - $109,0004 bd1 ba1.7k sqft222 W 5th St, Tipton, IA 52772For Sale
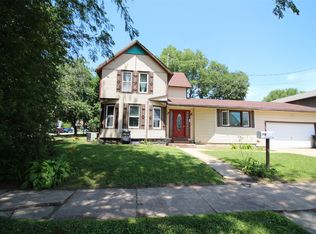 MLS ID #2604830, Teri Graf, Teri Graf Real Estate Team. CRAAR, CDRMLS
 - $79,0002 bd1 ba1.1k sqft402 Broadway St, Oxford Junction, IA 52323For Sale
 MLS ID #155469, Fred Droste, Engel Agency. East Central Iowa AOR as distributed by MLS GRID
