NO SHOWINGS UNTIL 8/5 Move-in ready and full of charm! This 3-bedroom, 3-bath ranch offers approximately 1,800 square feet of comfortable living space in the desirable Hawthorne Subdivision. Situated on a spacious, level corner lot with a fully fenced backyard, this home combines classic curb appeal. Step inside to find an inviting living area, and a bright eat-in kitchen featuring ceramic tile flooring and stainless steel appliances. The partially finished lower level expands your living space with a large recreation room, bonus room, half bath, and abundant storage—perfect for entertaining, a home office, or a workout area.
Additional highlights include an oversized attached two-car garage, insulated tilt-in windows, public utilities, and convenient access to schools, shopping, and major commuter routes.
Whether you're a first-time homebuyer, downsizing, or simply looking for a move-in-ready home with extra living space, this property offers exceptional value and endless possibilities TO BE SOLD AS IS OWNER TO MAKE NO ADDITIONAL REPAIRS OR UPDATES. SELLER TO PROVIDE NO INSPECTIONS
Coming soon
Street View
Listed by: Gilliam Properties, Inc. • Victoria R Gilliam
$241,900
508 Hawthorne Dr, Pacific, MO 63069
3beds
1,800sqft
:
Get pre-qualified$1,588/mo
Single Family Residence
Built in 1979
8,232 Square Feet Lot
$239,600 Zestimate®
$134/sqft
$-- HOA
What's special
- 2 days |
- 183 |
- 11 |
Zillow last checked:
Listing updated:
Listed by:
Victoria R Gilliam 314-488-6345,
Gilliam Properties, Inc.
Source: MARIS,MLS#: 26048283 Originating MLS: St. Louis Association of REALTORS
Originating MLS: St. Louis Association of REALTORSFacts & features
Interior
Bedrooms & bathrooms
- Bedrooms: 3
- Bathrooms: 3
- Full bathrooms: 1
- 1/2 bathrooms: 2
- Main level bathrooms: 2
- Main level bedrooms: 3
Basement
- Description: finished
- Features: Floor Covering: Carpeting
- Level: Basement
Heating
- Electric, Forced Air
Cooling
- Central Air
Appliances
- Included: Stainless Steel Appliance(s), Dishwasher, Disposal, Electric Range, Refrigerator, Electric Water Heater
- Laundry: In Basement
Features
- Eat-in Kitchen
- Flooring: Carpet, Laminate
- Windows: Insulated Windows, Tilt-In Windows
- Has basement: Yes
- Has fireplace: No
Interior area
- Total structure area: 1,800
- Total interior livable area: 1,800 sqft
- Finished area above ground: 988
- Finished area below ground: 988
Property
Parking
- Total spaces: 2
- Parking features: Garage - Attached
- Attached garage spaces: 2
Features
- Levels: One
- Fencing: Chain Link
Lot
- Size: 8,232 Square Feet
- Features: Back Yard, Corner Lot, Front Yard, Level
Details
- Parcel number: 1961401003024000
- Special conditions: Listing As Is
Construction
Type & style
- Home type: SingleFamily
- Architectural style: Ranch
- Property subtype: Single Family Residence
Materials
- Brick Veneer, Stone Veneer, Vinyl Siding
- Foundation: Concrete Perimeter
- Roof: Architectural Shingle
Condition
- Year built: 1979
Utilities & green energy
- Electric: Single Phase
- Sewer: Public Sewer
- Water: Public
- Utilities for property: Electricity Connected, Sewer Connected, Water Connected
Community & HOA
Community
- Subdivision: Hawthorne
HOA
- Has HOA: No
Location
- Region: Pacific
Financial & listing details
- Price per square foot: $134/sqft
- Tax assessed value: $147,140
- Annual tax amount: $2,364
- Date on market: 7/29/2026
- Listing terms: Cash,Conventional
- Ownership: Private
- Electric utility on property: Yes
Estimated market value
$239,600
$228,000 - $252,000
$1,847/mo
Price history
| Date | Event | Price |
|---|---|---|
| 8/29/2017 | Listing removed | $144,500$80/sqft |
Source: BrightStar, REALTORS #17039484 Report a problem | ||
| 7/27/2017 | Pending sale | $144,500$80/sqft |
Source: BrightStar, REALTORS #17039484 Report a problem | ||
| 7/23/2017 | Price change | $144,500-0.3%$80/sqft |
Source: BrightStar, REALTORS #17039484 Report a problem | ||
| 7/18/2017 | Price change | $144,900-1.4%$81/sqft |
Source: BrightStar, REALTORS #17039484 Report a problem | ||
| 7/10/2017 | Price change | $146,900-1.3%$82/sqft |
Source: BrightStar, REALTORS #17039484 Report a problem | ||
| 7/5/2017 | Price change | $148,900-0.7%$83/sqft |
Source: BrightStar, REALTORS #17039484 Report a problem | ||
| 6/26/2017 | Price change | $149,900+3.7%$83/sqft |
Source: BrightStar, REALTORS #17039484 Report a problem | ||
| 5/23/2017 | Pending sale | $144,500$80/sqft |
Source: BrightStar, REALTORS #17039484 Report a problem | ||
| 5/19/2017 | Price change | $144,500-0.3%$80/sqft |
Source: BrightStar, REALTORS #17039484 Report a problem | ||
| 5/14/2017 | Listed for sale | $144,900+55.8%$81/sqft |
Source: BrightStar, REALTORS #17039484 Report a problem | ||
| 5/19/2014 | Listing removed | $93,000$52/sqft |
Source: Mid America Property Partners #14019398 Report a problem | ||
| 4/12/2014 | Listed for sale | $93,000$52/sqft |
Source: Mid America Property Partners #14019398 Report a problem | ||
Public tax history
| Year | Property taxes | Tax assessment |
|---|---|---|
| 2024 | $2,111 +1.1% | $27,957 |
| 2023 | $2,088 +16.4% | $27,957 +8.1% |
| 2022 | $1,794 +0.5% | $25,857 |
| 2021 | $1,786 +9% | $25,857 +9.1% |
| 2020 | $1,639 +1.2% | $23,708 |
| 2019 | $1,620 +0.7% | $23,708 +3.1% |
| 2017 | $1,609 +3.5% | $22,988 +1.7% |
| 2016 | $1,554 | $22,608 |
| 2015 | $1,554 | $22,608 -0.9% |
| 2014 | $1,554 | $22,815 |
| 2013 | -- | $22,815 -9.8% |
| 2012 | -- | $25,289 |
| 2011 | -- | $25,289 -4.8% |
| 2010 | -- | $26,560 |
| 2009 | -- | $26,560 +32% |
| 2006 | $1,302 +5.9% | $20,115 |
| 2005 | $1,229 +13.1% | $20,115 +12.4% |
| 2004 | $1,086 +11.4% | $17,892 |
| 2003 | $976 +3.3% | $17,892 +1.9% |
| 2002 | $944 -0.9% | $17,560 |
| 2001 | $952 +6.8% | $17,560 +6.4% |
| 2000 | $892 | $16,503 |
Find assessor info on the county website
Monthly payment
Est. payment
Payment breakdown
Explore the cost of this home by adjusting the details. Changes won't be saved.Climate risks
Neighborhood: 63069
Nearby schools
GreatSchools rating
- 8/10Zitzman Elementary SchoolGrades: K-4Distance: 0.5 mi
- 7/10Riverbend SchoolGrades: 7-8Distance: 0.9 mi
- 3/10Pacific High SchoolGrades: 9-12Distance: 1.5 mi
Schools provided by the listing agent
- Elementary: Zitzman Elem.
- Middle: Meramec Valley Middle
- High: Pacific High
Source: MARIS. This data may not be complete. We recommend contacting the local school district to confirm school assignments for this home.
- $---- bd-- ba-- sqft508 S Hawthorne St, Pacific, MO 63069Off Market
- $224,4003 bd1 ba1.5k sqft1505 Birch St, Pacific, MO 63069Off Market

- $253,7003 bd2 ba1.3k sqft509 S Hawthorne St, Pacific, MO 63069Off Market
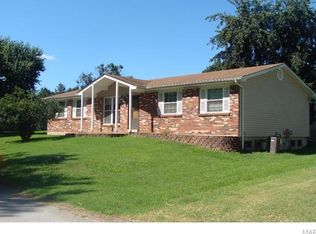
- $210,4003 bd1 ba960 sqft1506 Sugar Tree Ln, Pacific, MO 63069Off Market
- $220,5003 bd1 ba1k sqft604 S Hawthorne St, Pacific, MO 63069Off Market
- $220,7003 bd1 ba960 sqft1501 Birch St, Pacific, MO 63069Off Market
- $216,7003 bd2 ba962 sqft1604 W Hawthorne St, Pacific, MO 63069Off Market
- $217,1003 bd2 ba922 sqft504 Hawthorne Dr, Pacific, MO 63069Off Market
A local agent can set up tours, give advice and negotiate with sellers.
A local lender can help you make sure your offer is ready when you are.
Similar homes
- $239,9003 bd1 ba1.1k sqft1323 W Congress St, Pacific, MO 63069For Sale
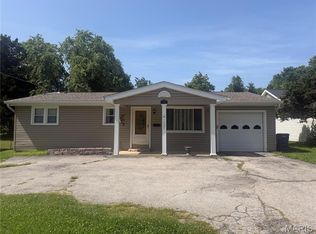
 MLS ID #26034498, Carrie S Thomas, EXP Realty, LLC. MARIS
 - $200,0003 bd2 ba960 sqft30 Cedar Dr, Pacific, MO 63069For Sale
 MLS ID #26047486, Emily E Valenti, Bratton Realty. MARIS
 - $239,9002 bd2 ba1.3k sqft951 Eastridge Dr, Pacific, MO 63069For Sale
 MLS ID #26047142, Dustin Walsh, Realty Executives Premiere. MARIS
 - $339,9003 bd2 ba1.2k sqft112 E Franklin St, Pacific, MO 63069For Sale
 MLS ID #26048545, Dustin Walsh, Realty Executives Premiere. MARIS
 - $267,5002 bd2 ba1.3k sqft107 Vincent St, Pacific, MO 63069For SaleMLS ID #26022651, Kay LeClaire, Route 66, REALTORS. MARIS
- $200,0003 bd2 ba960 sqft45 Cedar Brook Dr, Pacific, MO 63069For SaleMLS ID #26045660, Devon N Holliday, Keller Williams Realty West. MARIS
- $309,3793 bd3 ba1.3k sqft388 Olympic Dr, Gray Summit, MO 63069New ConstructionMARIS
- $249,9003 bd3 ba1.3k sqft2 Saint James At Parkview Commons Gray Smt, Pacific, MO 63069New ConstructionMLS ID #26042372, Pamela Chyba, ListWithFreedom.com Inc. MARIS
- $--3 bd2 ba1.3k sqft8304 May Dr, Cedar Hill, MO 63016AuctionAuction.com 2
- $209,9003 bd2 ba1.9k sqft2845 Paula Ct, High Ridge, MO 63049For SaleMLS ID #26046228, Kathryn Jewell, RE/MAX Results. MARIS
- $319,9003 bd3 ba1.8k sqft1891 Deer Run Trl, Pacific, MO 63069For SaleMLS ID #26042357, Kole Manes, Keyrenter St. Louis West. MARIS
- $296,0162 bd1 ba1k sqftSummerfield, Gray Summit, MO 63069New ConstructionMARIS
- $274,9003 bd3 ba1.6k sqft6520 Weston Oaks Dr, Cedar Hill, MO 63016For SaleMLS ID #26044532, Tony Brown, Realty Executives Premiere. MARIS
- $124,9003 bd1 ba936 sqft1408 W Congress St, Pacific, MO 63069For SaleMLS ID #26033422, Jeanie M Wakula, Big Bend Realty LLC. MARIS
- $299,0003 bd1 ba1k sqft222 W Saint Louis St, Pacific, MO 63069For SaleMLS ID #25058963, Eric B Merchant, Trophy Properties & Auction. MARIS
- from $291,9003 bd3 ba1.7k sqftBerwick Plan, Parkview Manors, Pacific, MO 63069New ConstructionMcBride Homes
- from $297,9004 bd3 ba1.9k sqftSterling Plan, Parkview Manors, Pacific, MO 63069New ConstructionMcBride Homes
- $250,0003 bd2 ba1.1k sqft2849 Paula Ct, High Ridge, MO 63049For SaleMLS ID #26045852, Matthew E Wood, Wood Brothers Realty. MARIS
- $291,9003 bd3 ba1.7k sqft2 Berwick At Parkview Manors Gray Smt, Pacific, MO 63069New ConstructionMLS ID #26042412, Pamela Chyba, ListWithFreedom.com Inc. MARIS
- $259,9002 bd2 ba1.1k sqft2 Aspen At Parkview Manors Gray Smt, Pacific, MO 63069New ConstructionMLS ID #26042400, Pamela Chyba, ListWithFreedom.com Inc. MARIS
