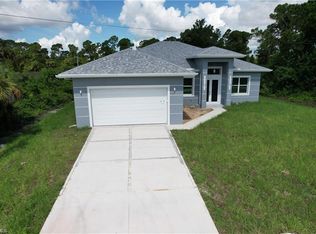
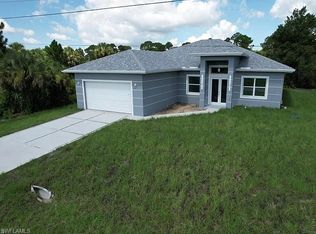
One or more photo(s) has been virtually staged, AI generated or rendered. Welcome to your brand-new dream home in the beautiful city of Lehigh Acres! This stunning 4-bedroom, 4-bathroom single-family residence offers over 3,000 square feet of living space and has been thoughtfully designed with exceptional attention to detail. The spacious open-concept floor plan features a gourmet kitchen with elegant quartz countertops, premium stainless steel appliances, abundant cabinetry, and plenty of space for entertaining. Beautiful tile flooring flows throughout the entire home, creating a seamless and modern look. The luxurious primary suite offers two oversized walk-in closets, both equipped with custom built-in closet systems, providing exceptional storage and organization. Additional features include impact-resistant windows and doors for added security and energy efficiency, a 2-car garage, generous living and dining areas, and high-quality finishes throughout. This home combines style, comfort, and functionality, making it the perfect place to call home. Don't miss the opportunity to own this exceptional new construction in one of Lehigh Acres' fastest-growing communities!
New construction
$415,000
508 HERRIN AVE, LEHIGH ACRES, FL 33974
4beds
3,108sqft
Single Family Residence
Built in 2026
10,001 Square Feet Lot
$-- Zestimate®
$134/sqft
$-- HOA
What's special
High-quality finishes throughoutElegant quartz countertopsSpacious open-concept floor planGourmet kitchenImpact-resistant windows and doorsCustom built-in closet systemsPremium stainless steel appliances
- 30 days
- 218
- 32
Zillow last checked:
Listing updated:
Listed by:
Alain Alcala 954-612-8454,
STX Realty LLC
Source: SWFLMLS,MLS#: 226028243 Originating MLS: Naples
Originating MLS: NaplesFacts & features
Interior
Bedrooms & bathrooms
- Bedrooms: 4
- Bathrooms: 4
- Full bathrooms: 4
Rooms
- Room types: 4 Bed
Primary bedroom
- Dimensions: 14.7 x 14.4
Bedroom
- Dimensions: 12 x 11.4
Bedroom
- Dimensions: 13 x 12.9
Bedroom
- Dimensions: 13 x 13
Dining room
- Dimensions: 9.5 x 9
Garage
- Dimensions: 22 x 20.7
Kitchen
- Dimensions: 24 x 10.3
Other
- Dimensions: 21.7 x 9
Living room
- Dimensions: 22.7 x 15.6
Heating
- Central
Cooling
- Ceiling Fan(s), Central Air
Appliances
- Included: Dryer, Microwave, Range, Refrigerator, Oven, Washer
- Laundry: In Garage
Features
- Closet Cabinets, Pantry, Vaulted Ceiling(s), Walk-In Closet(s), Laundry in Garage
- Flooring: Tile
- Doors: Impact Resistant Doors
- Windows: Impact Resistant Windows
- Has fireplace: No
Interior area
- Total structure area: 3,300
- Total interior livable area: 3,108 sqft
Property
Parking
- Total spaces: 2
- Parking features: Covered, Driveway, Attached
- Attached garage spaces: 2
- Has uncovered spaces: Yes
Features
- Stories: 1
- Patio & porch: Patio
- Has view: Yes
- View description: Preserve, Trees/Woods
- Waterfront features: None
Lot
- Size: 10,001 Square Feet
- Features: Regular
Details
- Parcel number: 134527L203016.0160
Construction
Type & style
- Home type: SingleFamily
- Architectural style: Traditional
- Property subtype: Single Family Residence
Materials
- Block, Stucco
- Foundation: Concrete Block
- Roof: Shingle
Condition
- New construction: Yes
- Year built: 2026
Utilities & green energy
- Sewer: Septic Tank
- Water: Assessment Paid, Reverse Osmosis - Entire House, Softener
Community & HOA
Community
- Features: Non-Gated
- Security: Smoke Detector(s)
- Subdivision: LEHIGH ACRES
HOA
- Has HOA: No
- Amenities included: None
Location
- Region: Lehigh Acres
Financial & listing details
- Price per square foot: $134/sqft
- Annual tax amount: $421
- Date on market: 8/3/2026
- Lease term: FHA
Estimated market value
Not available
Estimated sales range
Not available
$2,799/mo
Price history
| Date | Event | Price |
|---|---|---|
| 9/23/2026 | Listed for sale | $415,000$134/sqft |
Source:  SWFLMLS #226028243 Report a problem SWFLMLS #226028243 Report a problem | ||
| 9/10/2026 | Listing removed | $415,000$134/sqft |
Source: SWFLMLS #226028243 Report a problem | ||
| 8/14/2026 | Price change | $415,000-1.2%$134/sqft |
Source: SWFLMLS #226028243 Report a problem | ||
| 8/3/2026 | Listed for sale | $420,000+2313.8%$135/sqft |
Source: SWFLMLS #226028243 Report a problem | ||
| 12/12/2025 | Listing removed | $17,400$6/sqft |
Source:  Florida Gulf Coast MLS #2025021897 Report a problem Florida Gulf Coast MLS #2025021897 Report a problem | ||
| 11/24/2025 | Listed for sale | $17,400-2.8%$6/sqft |
Source: Florida Gulf Coast MLS #2025021897 Report a problem | ||
| 11/18/2025 | Listing removed | $17,900$6/sqft |
Source: Florida Gulf Coast MLS #2025017680 Report a problem | ||
| 10/29/2025 | Listed for sale | $17,900-1.9%$6/sqft |
Source: Florida Gulf Coast MLS #2025017680 Report a problem | ||
| 10/27/2025 | Listing removed | $18,250$6/sqft |
Source: Florida Gulf Coast MLS #2025012428 Report a problem | ||
| 10/20/2025 | Price change | $18,250-0.8%$6/sqft |
Source: Florida Gulf Coast MLS #2025012428 Report a problem | ||
| 10/14/2025 | Price change | $18,400-2.6%$6/sqft |
Source: Florida Gulf Coast MLS #2025012428 Report a problem | ||
| 9/27/2025 | Listed for sale | $18,900+398.7%$6/sqft |
Source: Florida Gulf Coast MLS #2025012428 Report a problem | ||
| 10/25/2019 | Sold | $3,790+37.8%$1/sqft |
Source: Florida Gulf Coast MLS #219060135 Report a problem | ||
| 12/18/2015 | Sold | $2,750$1/sqft |
Source: Florida Gulf Coast MLS #215049628 Report a problem | ||
Public tax history
Tax history is unavailable.
Monthly payment
Est. payment
Payment breakdown
Explore the cost of this home by adjusting the details. Changes won't be saved.Climate risks
Neighborhood: 33974
Nearby schools
Schools provided by the listing agent
- Elementary: G WEAVER HIPPS
- Middle: LEHIGH ACRES
- High: RIVERDALE
Source: SWFLMLS. This data may not be complete. We recommend contacting the local school district to confirm school assignments for this home.
Similar homes
- $400,0004 bd3 ba2.1k sqft1116 Crestwood St E, Lehigh Acres, FL 33974For Sale

 MLS ID #2026035562, Mary Bruzik, Coldwell Banker Preferred Properties. Florida Gulf Coast MLS
 - $399,0004 bd2 ba2k sqft1207 Ramus St E, Lehigh Acres, FL 33974New Construction
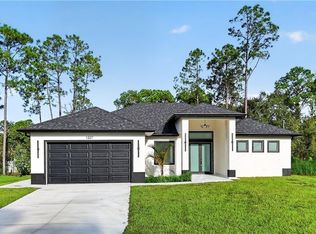 MLS ID #2026042669, Danny Pool, Realty One Group MVP. Florida Gulf Coast MLS
 - $349,9994 bd2 ba1.8k sqft622 Beach AVE S, LEHIGH ACRES, FL 33974New Construction
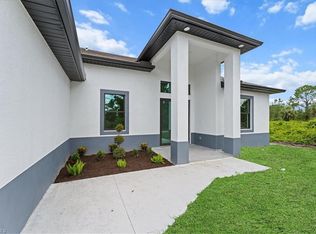
 MLS ID #226038253, Yaneisy Martinez Pinero, Invest Ready Realty. SWFLMLS
 - $399,0004 bd2 ba1.9k sqft1114 Bari St E, Lehigh Acres, FL 33974New Construction
 MLS ID #2026043572, Jannett Mosqueda, Hustle Bees Realty LLC. Florida Gulf Coast MLS
 - $399,0004 bd2 ba1.9k sqft1118 Bari St E, Lehigh Acres, FL 33974New ConstructionMLS ID #2026043569, Jannett Mosqueda, Hustle Bees Realty LLC. Florida Gulf Coast MLS
- $359,0003 bd2 ba1.7k sqft333 Lownde Ave S, Lehigh Acres, FL 33974New ConstructionMLS ID #2026044460, Ermelinda Soto, Marzucco Real Estate. Florida Gulf Coast MLS
- $347,5005 bd3 ba2k sqft539 Naples AVE S, LEHIGH ACRES, FL 33974New ConstructionMLS ID #226037286, Richard Parlante, PA, Downing Frye Realty Inc.. SWFLMLS
- $347,5005 bd3 ba2k sqft537 Naples AVE S, LEHIGH ACRES, FL 33974New ConstructionMLS ID #226037276, Richard Parlante, PA, Downing Frye Realty Inc.. SWFLMLS
- $399,9004 bd3 ba1.8k sqft575 Summit Ave S, Lehigh Acres, FL 33974New ConstructionMLS ID #2026036718, Noili Alvarez, Kingdom Realty Services LLC. Florida Gulf Coast MLS
- $385,0003 bd3 ba1.7k sqft1006 Macy St E, Lehigh Acres, FL 33974New ConstructionMLS ID #2026043237, Lisandra Freeman, Hamilton Franklin Realty LLC. Florida Gulf Coast MLS
- $445,0004 bd2 ba2.3k sqft224 Callaway Ave S, Lehigh Acres, FL 33974For SaleMLS ID #2026041235, Ricardo Enriquez, Elite Residential Realty LLC. Florida Gulf Coast MLS
- $359,0003 bd2 ba1.8k sqft1130 COVE Street E, Lehigh Acres, FL 33974For Sale
 MLS ID #B26079383, Cynthia S De Las Salas, Keller Williams Realty - Wellington. BeachesMLS
 - $358,9003 bd2 ba1.6k sqft817 Frederick Reid ST E, LEHIGH ACRES, FL 33974New ConstructionMLS ID #226037891, Steve Braconi, Keller Williams Realty Naples. SWFLMLS
- $379,9004 bd3 ba1.9k sqft459 Windsor Ave S, Lehigh Acres, FL 33974New ConstructionMLS ID #2026015659, Maria Lozano Bautista, Deal Flow Realty LLC. Florida Gulf Coast MLS
- $358,9003 bd2 ba1.6k sqft815 Frederick Reid ST E, LEHIGH ACRES, FL 33974New ConstructionMLS ID #226037890, Steve Braconi, Keller Williams Realty Naples. SWFLMLS
- $369,9004 bd2 ba1.6k sqft327 Lownde AVE S, LEHIGH ACRES, FL 33974New ConstructionMLS ID #226032777, Yunaidys Marrero, VIA Realty, LLC. SWFLMLS
- $338,0003 bd2 ba1.6k sqft1031 Winters St E, Lehigh Acres, FL 33974New ConstructionMLS ID #2026043975, Jose Urdaneta, Academia Real Estate Corp. Florida Gulf Coast MLS
- $365,0003 bd3 ba1.6k sqft1139 Ebert St E, Lehigh Acres, FL 33974New ConstructionMLS ID #2026043767, Melissa Rincon, LPT Realty, LLC. Florida Gulf Coast MLS
- $394,9003 bd2 ba2.2k sqft1130 Bari St E, Lehigh Acres, FL 33974For SaleMLS ID #2026006826, Melissa Rincon, LPT Realty, LLC. Florida Gulf Coast MLS
