Stunning 4-Bedroom Home in Lehigh Acres! Move-in ready and fully updated! This spacious 4-bedroom, 2.5-bathroom home features a brand-new roof, new exterior doors, fresh paint inside and out, new plumbing fixtures, and an Iron Eater water filtration system (2025). Too many upgrades to mention here.
Why You Will Love It: Bright, open rooms with plenty of space for everyone. Peace of mind with major big-ticket items already replaced. Spacious, fully fenced backyard for fun and privacy. Great yard for pets, kids, and weekend BBQs.
Don't wait! Schedule your private tour and make this dream home yours!
Active
$400,000
1116 Crestwood St E, Lehigh Acres, FL 33974
4beds
2,107sqft
Single Family Residence
Built in 2009
10,624 Square Feet Lot
$-- Zestimate®
$190/sqft
$-- HOA
What's special
- 3 days |
- 68 |
- 2 |
Likely to sell faster than
Zillow last checked:
Listing updated:
Listed by:
Mary Bruzik 704-780-9528,
Coldwell Banker Preferred Properties
Source: Florida Gulf Coast MLS,MLS#: 2026035562 Originating MLS: Florida Gulf Coast
Originating MLS: Florida Gulf CoastFacts & features
Interior
Bedrooms & bathrooms
- Bedrooms: 4
- Bathrooms: 3
- Full bathrooms: 2
- 1/2 bathrooms: 1
Rooms
- Room types: Great Room
Heating
- Central, Electric
Cooling
- Central Air, Ceiling Fan(s), Electric
Appliances
- Included: Dryer, Dishwasher, Disposal, Microwave, Range, Refrigerator, Washer, Water Softener
- Laundry: Inside
Features
- Eat-in Kitchen, High Ceilings, Tub Shower, Cable TV, Upper Level Primary, Walk-In Pantry, Walk-In Closet(s), Great Room
- Flooring: Carpet, Tile
- Windows: Other, Single Hung
Interior area
- Total structure area: 2,640
- Total interior livable area: 2,107 sqft
Video & virtual tour
Property
Parking
- Total spaces: 2
- Parking features: Attached, Garage, Garage Door Opener
- Attached garage spaces: 2
Features
- Levels: Two
- Stories: 2
- Exterior features: Fence, Security/High Impact Doors, Room For Pool
- Waterfront features: None
Lot
- Size: 10,624 Square Feet
- Dimensions: 85 x 125 x 85 x 125
- Features: Rectangular Lot
Details
- Parcel number: 124527L416074.0060
- Lease amount: $0
- Zoning description: RS-1
- Other equipment: Reverse Osmosis System
Construction
Type & style
- Home type: SingleFamily
- Architectural style: Multi-Level,Two Story
- Property subtype: Single Family Residence
Materials
- Block, Concrete, Stucco, Wood Frame
- Roof: Shingle
Condition
- Resale
- Year built: 2009
Utilities & green energy
- Sewer: Septic Tank
- Water: Well
- Utilities for property: Cable Available, High Speed Internet Available
Community & HOA
Community
- Features: None
- Security: None, Smoke Detector(s)
- Condo and coop fee: $0
- Membership fee: $0
- Subdivision: LEHIGH ACRES
HOA
- Has HOA: No
- Amenities included: None
- Services included: None
Location
- Region: Lehigh Acres
Financial & listing details
- Price per square foot: $190/sqft
- Tax assessed value: $189,852
- Annual tax amount: $2,681
- Date on market: 8/22/2026
- Listing terms: All Financing Considered,Cash
- Ownership: Single Family
- Road surface type: Paved
Estimated market value
Not available
Estimated sales range
Not available
Not available
Price history
| Date | Event | Price |
|---|---|---|
| 8/22/2026 | Listed for sale | $400,000+117.5%$190/sqft |
Source:  Florida Gulf Coast MLS #2026035562 Report a problem Florida Gulf Coast MLS #2026035562 Report a problem | ||
| 12/8/2017 | Sold | $183,900-3.2%$87/sqft |
Source: Public Record Report a problem | ||
| 12/5/2017 | Listed for sale | $189,900$90/sqft |
Source: Premiere Plus Realty Co #217001015 Report a problem | ||
| 10/9/2017 | Pending sale | $189,900$90/sqft |
Source: Premiere Plus Realty Company #217001015 Report a problem | ||
| 8/4/2017 | Price change | $189,900-5%$90/sqft |
Source: Premiere Plus Realty Company #217001015 Report a problem | ||
| 7/23/2017 | Listed for sale | $199,900+663%$95/sqft |
Source: Premiere Plus Realty Company #217001015 Report a problem | ||
| 3/24/2005 | Sold | $26,200$12/sqft |
Source: Public Record Report a problem | ||
Public tax history
| Year | Property taxes | Tax assessment |
|---|---|---|
| 2025 | $2,681 -0.4% | $189,852 -1.8% |
| 2024 | $2,693 +4.3% | $193,275 +3% |
| 2023 | $2,580 +6.1% | $187,646 +3% |
| 2022 | $2,433 +3.2% | $182,181 +3% |
| 2021 | $2,357 -0.3% | $176,875 +1.4% |
| 2020 | $2,364 -14% | $174,433 +4.9% |
| 2019 | $2,748 | $166,348 +12% |
| 2018 | $2,748 +7.7% | $148,570 -1.1% |
| 2017 | $2,552 +13.8% | $150,184 +17.5% |
| 2016 | $2,244 +9.9% | $127,767 +25.6% |
| 2015 | $2,042 +13.1% | $101,697 +13.8% |
| 2014 | $1,806 +12.3% | $89,387 +12.3% |
| 2013 | $1,607 +19.5% | $79,591 +9.2% |
| 2012 | $1,345 +10.7% | $72,892 +24% |
| 2011 | $1,215 +6.9% | $58,779 +14.8% |
| 2010 | $1,137 +259.9% | $51,181 +1179.5% |
| 2009 | $316 +80% | $4,000 -58.8% |
| 2008 | $175 -47.4% | $9,700 -50.3% |
| 2007 | $333 -49.2% | $19,500 -49.9% |
| 2006 | $656 +781.7% | $38,950 +1243.1% |
| 2004 | $74 +101.1% | $2,900 +205.3% |
| 2003 | $37 -17.6% | $950 -26.9% |
| 2002 | $45 | $1,300 +30% |
| 2000 | -- | $1,000 |
Find assessor info on the county website
Monthly payment
Est. payment
Payment breakdown
Explore the cost of this home by adjusting the details. Changes won't be saved.Climate risks
Neighborhood: 33974
Nearby schools
GreatSchools rating
- 6/10Mirror Lakes Elementary SchoolGrades: PK-5Distance: 2.3 mi
- 5/10Lehigh Acres Middle SchoolGrades: 6-8Distance: 2.6 mi
- 2/10East Lee County High SchoolGrades: 9-12Distance: 1.7 mi
- $409,0004 bd3 ba1.8k sqft1114 Crestwood St E, Lehigh Acres, FL 33974Sold

- $15,343-- bd-- ba-- sqft1118 Crestwood St E, Lehigh Acres, FL 33974Off Market
- $15,34310,711 sqft1117 Colonial St E, Lehigh Acres, FL 33974Off Market

- $15,34310,698 sqft1115 Colonial St E, Lehigh Acres, FL 33974Off Market

- $325,20010,454 sqft1119 Colonial St E, Lehigh Acres, FL 33974Off Market
- $15,343-- bd-- ba-- sqft1112 Crestwood St E, Lehigh Acres, FL 33974Off Market
- $15,343-- bd-- ba-- sqft1120 Crestwood St E, Lehigh Acres, FL 33974Off Market
- $17,00010,628 sqft1117 Crestwood St E, Lehigh Acres, FL 33974Sold
A local agent can set up tours, give advice and negotiate with sellers.
Similar homes
- $389,9004 bd3 ba1.9k sqft459 Windsor Ave S, Lehigh Acres, FL 33974New Construction
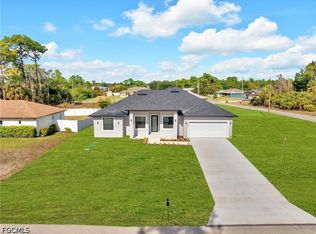
 MLS ID #2026015659, Maria Lozano Bautista, Deal Flow Realty LLC. Florida Gulf Coast MLS
 - $505,0003 bd2 ba1.7k sqft1104 MORTON STREET E, LEHIGH ACRES, FL 33974For Sale
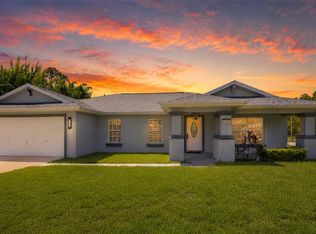
 MLS ID #TB8535887, Duberney Castro JR, MIRIAM HURTADO REAL ESTATE GROUP. Stellar MLS
 - $330,0003 bd2 ba1.5k sqft426 Mallory Ave S, Lehigh Acres, FL 33974For Sale
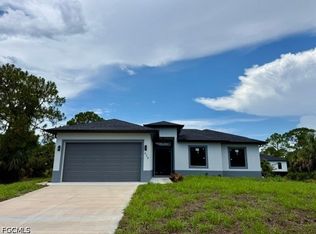 MLS ID #2026035703, Kaylen Castaneda, Marzucco Real Estate. Florida Gulf Coast MLS
 - $350,0003 bd2 ba1.7k sqft1114 Barfield St E, Lehigh Acres, FL 33974For Sale
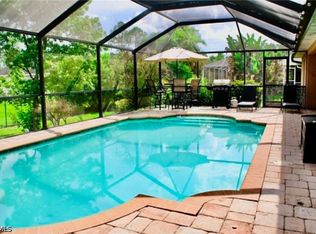 MLS ID #2026028121, Felicia Williams, Venture Homes Realty LLC. Florida Gulf Coast MLS
 - $415,0004 bd4 ba3.1k sqft508 HERRIN AVE, LEHIGH ACRES, FL 33974New Construction
 MLS ID #226028243, Alain Alcala, STX Realty LLC. SWFLMLS
 - $354,9004 bd2 ba1.6k sqftLehigh Acres, Lehigh Acres, FL 33974New Construction
 MLS ID #A12071847, Jessica Lopez, Starlink Realty, Inc. MIAMI
 - $299,7004 bd2 ba1.5k sqft233 Bowman AVE S, LEHIGH ACRES, FL 33974New ConstructionSWFLMLS
- $279,9003 bd2 ba1.4k sqft927 Franklin St E, Lehigh Acres, FL 33974For SaleMLS ID #2026035263, Jennifer Birdsong, Century 21 BE3. Florida Gulf Coast MLS
- $359,9004 bd2 ba1.8k sqft1112 Summa Blvd, Lehigh Acres, FL 33974New ConstructionMLS ID #2026024415, Michela Trevino, EXP Realty LLC. Florida Gulf Coast MLS
- $394,0003 bd3 ba1.7k sqft1006 Macy St E, Lehigh Acres, FL 33974New ConstructionMLS ID #2026021267, Lisandra Freeman, Hamilton Franklin Realty LLC. Florida Gulf Coast MLS
- $299,0004 bd2 ba1.5k sqft551 Eisenhower BLVD, LEHIGH ACRES, FL 33974For SaleMLS ID #226027669, Mily Lopez Rodriguez, Mato Realty, LLC. SWFLMLS
- $410,0004 bd2 ba1.9k sqftLehigh Acres, Lehigh Acres, FL 33974New ConstructionMLS ID #A11994808, Daniuska Bordon, Social House Realty, Inc. MIAMI
- $349,9904 bd2 ba1.8k sqft1108 Bainbridge St E, Lehigh Acres, FL 33974New ConstructionMLS ID #2026026298, Michela Trevino, EXP Realty LLC. Florida Gulf Coast MLS
- $359,9004 bd2 ba1.6k sqftLehigh Acres, Lehigh Acres, FL 33974New ConstructionMLS ID #A12068155, Jessica Lopez, Starlink Realty, Inc. MIAMI
- $335,0003 bd3 ba1.6k sqft463 Zimmerman Ave S, Lehigh Acres, FL 33974New ConstructionMLS ID #2026031428, Guillermo Vargas, GODA Realty Inc. Florida Gulf Coast MLS
- $282,9003 bd3 ba1.9k sqft1235 Cloplon St E, Lehigh Acres, FL 33974For SaleMLS ID #2026032400, Conrad Eggers, Simpli-Fi Property Management LLC. Florida Gulf Coast MLS
- $380,0004 bd2 ba1.6k sqftLehigh Acres, Lehigh Acres, FL 33974For SaleMLS ID #A12018016, Dashley Serra, Elimar Realty Inc. MIAMI
- $369,0003 bd2 ba1.6k sqft553 McArthur Blvd, Lehigh Acres, FL 33974New ConstructionMLS ID #2026033439, Jeynaude Avril, EXP Realty LLC. Florida Gulf Coast MLS
- $277,5003 bd2 ba1.7k sqft1066 Summa Blvd, Lehigh Acres, FL 33974For SaleMLS ID #2026019410, Raul Pino, Sovereign Real Estate Group. Florida Gulf Coast MLS
- $354,9004 bd2 ba1.6k sqft1047 Merry St E, Lehigh Acres, FL 33974New ConstructionMLS ID #2026022741, Jessica Lopez, Starlink Realty, Inc. Florida Gulf Coast MLS
