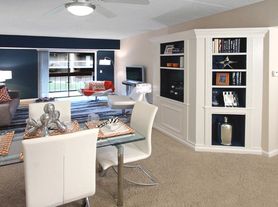
Welcome to Your Brand New Home in Central Omaha! If you've been looking for a bright, modern space in one of the best spots in town, this brand-new duplex at 508 N 85th Street is ready for you! Nestled right in the heart of Omaha and in the highly desirable Westside (District 66) school district, this home gives you the perfect mix of high-end design, smart layout, and absolute convenience.
The Location: Connected to Everything
You really couldn't ask for a better spot. Situated just one block north of Dodge Street off 85th and Cass, you're connected to the entire metro area in minutes:
Seamless Commutes & Transit: Hop right onto Dodge Street or catch the ORBT bus for an effortless ride across town.
Top Healthcare Access: Minutes from Children's Hospital & Medical Center and Methodist Hospital.
Shopping & Dining: You're just a quick drive from Westroads Mall, Regency Shopping Center, and local spots along the Dodge corridor.
Education & Work: Close to UNO (University of Nebraska Omaha) and major central business hubs.
Designed for Modern Comfort & Style
Built with real quality and an eye for everyday luxury, the floor plan gives you room to breathe and relax:
First Level: Convenient Entry
Walk into a welcoming entry complete with a custom quartz-bench "drop zone" the perfect spot to kick off your shoes, hang your coat, and unload after a long day.
Second Level: The Heart of the Home
This floor is built for hosting or relaxing! The chef-inspired kitchen features:
Elegant quartz countertops and a matching quartz backsplash.
Under-cabinet lighting and a large central island with seating.
A spacious walk-in pantry and top-of-the-line new appliances.
An oversized, open-concept living area with soaring 9-foot ceilings, a convenient powder room for guests, and extra closet space.
Third Level: Peaceful Retreats
All three bedrooms are tucked away upstairs for privacy:
Primary Suite: Features an attached walk-in closet and a private bathroom with a gorgeous custom-tiled shower.
Two Guest Bedrooms: Bright, airy rooms perfect for family, guests, or a home office.
Upstairs Laundry: Washer and dryer are conveniently located on the same level as the bedrooms no lugging laundry up and down stairs!
Smart Storage: The hallway includes built-in cabinetry with a quartz countertop for extra linen storage.
The Tech & Efficiency Perks You'll Love
We thought through the tiny details that make daily life easier and more affordable:
Tech-Ready: Bedrooms feature wall plugs set at the ideal height for wall-mounted TVs. One bedroom is hardwired with a CAT6 port, perfect if you work from home.
Free High-Speed Internet: Fiber internet and a fast Wi-Fi 6 router are included in your rent!
Peace of Mind: Full access to the smart security camera system covering the front entrance and doorbell.
EV Charging: The attached garage comes pre-wired for a Level 2 EV charger.
Lower Utility Bills: Built to superior energy-efficiency standards! Extra-thick 2x6 exterior walls, high-efficiency Low-E glass windows, and a top-tier heat pump HVAC system keep you cool in the summer and cozy in the winter while qualifying you for discounted energy rates through OPPD!
Lease terms starting at 12 months. We will offer 1 month free with an 18 month rent and 2 months free with 24 month lease.
OPPD, electricity, and MUD, water and sewer, will need to be setup with service start date to match move in date.
Mowing and landscaping maintenance services will be provided and included in base rent. Snow removal will occur if snow event is greater than 1" of snow. If snow fall is less than 1" tenant will be responsible for clearing the snow from corresponding driveway and sidewalks. If tenant wishes to use deicer for driveway they must use Calcium Magnesium Acetate (CMA) deicer. Using Sodium Chloride will result in damage due to newness of the concrete.
There is no smoking allowed.
Each unit has its own attached garage but driveway is shared. Tenants will be provided a layout for areas to avoid parking for flow and sharing of space.
Trash service is provided by the City of Omaha. Each unit has two cart waste bins, one for trash and one for recycling. carts must be kept inside garage outside of collection dates.
Townhouse for rent
Townhouse
Available now
Cats, dogs OK
Air conditioner, central air
In unit laundry
Attached garage parking
Forced air, heat pump
What's special
Attached walk-in closetHigh-end designSmart layoutWelcoming entryChef-inspired kitchenMatching quartz backsplashExtra closet space
- 26 days |
- -- |
- -- |
Zillow last checked:
Listing updated:
Travel times
Facts & features
Interior
Bedrooms & bathrooms
- Bedrooms: 3
- Bathrooms: 3
- Full bathrooms: 2
- 1/2 bathrooms: 1
Heating
- Forced Air, Heat Pump
Cooling
- Air Conditioner, Central Air
Appliances
- Included: Dishwasher, Dryer, Freezer, Microwave Oven, Oven, Refrigerator, Washer
- Laundry: In Unit
Features
- Walk In Closet
- Flooring: Carpet, Tile
Interior area
- Total interior livable area: 1,683 sqft
Property
Parking
- Parking features: Attached, Garage
- Has attached garage: Yes
- Details: Contact manager
Features
- Exterior features: 9 Foot Ceilings Living Area, Keyless Door Deadbolts, New Construction, Quartz Countertops Through Out Home
Lot
- Features: Level
Details
- Additional structures: Garage(s)
- Parcel number: 2436810000
Construction
Type & style
- Home type: Townhouse
- Property subtype: Townhouse
Utilities & green energy
- Utilities for property: Internet
Building
Management
- Pets allowed: Yes
Community & HOA
Location
- Region: Omaha
Financial & listing details
- Lease term: 1 Year
Price history
| Date | Event | Price |
|---|---|---|
| 11/9/2026 | Price change | $2,850-10.9%$2/sqft |
Source: Zillow Rentals Report a problem | ||
| 10/22/2026 | Price change | $3,1990%$2/sqft |
Source: Zillow Rentals Report a problem | ||
| 10/19/2026 | Listed for rent | $3,200$2/sqft |
Source: Zillow Rentals Report a problem | ||
| 12/16/2024 | Sold | $50,000-44.4%$30/sqft |
Source:  GPRMLS #22322513 Report a problem | ||
| 11/19/2024 | Pending sale | $90,000$53/sqft |
Source: GPRMLS #22322513 Report a problem | ||
| 8/23/2024 | Listed for sale | $90,000-18.2%$53/sqft |
Source: GPRMLS #22322513 Report a problem | ||
| 12/27/2023 | Price change | $110,000-12%$65/sqft |
Source: GPRMLS #22322513 Report a problem | ||
| 9/26/2023 | Listed for sale | $125,000-74.2%$74/sqft |
Source: GPRMLS #22322513 Report a problem | ||
| 12/1/2015 | Sold | $485,000$288/sqft |
Source: Public Record Report a problem | ||