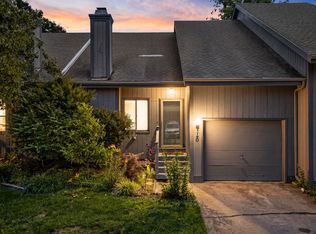
Updated townhome just minutes from Lexington! Ready to buy your first home or add this updated income-producing townhome to your investment portfolio? Currently rented for $1,200/month. Tenant plans to move out in September. The unit next door (506) is also for sale (MLS #26014593). The current owner has taken great care of the property. Almost everything has been updated in the last 10 years, including new Trex deck boards in 2025; The roof & water heater were replaced in 2018; New HVAC in 2017; New luxury vinyl flooring in 2018. Walkable to Walmart & other restaurants & retail. 48 hours notice required to show. Selling as is. Inspections welcome.
Pending
$200,000
508 Platt Dr, Nicholasville, KY 40356
2beds
1,070sqft
Townhouse
Built in 2002
5,100 Square Feet Lot
$197,100 Zestimate®
$187/sqft
$-- HOA
What's special
New luxury vinyl flooringNew hvacNew trex deck boards
- 74 days
- 24
- 2
Zillow last checked:
Listing updated:
Listed by:
Shevawn Akers,
Firefly Realty & Investments
Source: Imagine MLS,MLS#: 26014597
Facts & features
Interior
Bedrooms & bathrooms
- Bedrooms: 2
- Bathrooms: 2
- Full bathrooms: 1
- 1/2 bathrooms: 1
Primary bedroom
- Level: Lower
Bedroom 2
- Level: Lower
Bathroom 1
- Description: Half Bath
- Level: First
Bathroom 2
- Description: Full Bath
- Level: Lower
Dining room
- Level: First
Kitchen
- Level: First
Living room
- Level: First
Utility room
- Level: Lower
Heating
- Electric, Heat Pump
Cooling
- Electric, Heat Pump
Appliances
- Included: Dishwasher, Microwave, Refrigerator, Range
- Laundry: Electric Dryer Hookup, Washer Hookup, Lower Level
Features
- Breakfast Bar, Eat-in Kitchen, Walk-In Closet(s), Ceiling Fan(s)
- Flooring: Carpet
- Doors: Storm Door(s)
- Windows: Insulated Windows, Blinds, Screens
- Basement: Finished
- Has fireplace: No
Interior area
- Total structure area: 1,070
- Total interior livable area: 1,070 sqft
- Finished area above ground: 535
- Finished area below ground: 535
Property
Parking
- Parking features: Driveway, Off Street
- Has uncovered spaces: Yes
Features
- Levels: Multi/Split,Two
- Fencing: Privacy,Wood
Lot
- Size: 5,100 Square Feet
Details
- Additional structures: Shed(s)
- Parcel number: 0573013001.00
Construction
Type & style
- Home type: Townhouse
- Property subtype: Townhouse
Materials
- Brick Veneer
- Foundation: Block, Slab
- Roof: Dimensional Style,Shingle
Condition
- Year built: 2002
Utilities & green energy
- Sewer: Public Sewer
- Water: Public
- Utilities for property: Underground Utilities
Community & HOA
Community
- Subdivision: Orchard
HOA
- Has HOA: No
Location
- Region: Nicholasville
Financial & listing details
- Price per square foot: $187/sqft
- Tax assessed value: $94,400
- Annual tax amount: $988
- Date on market: 7/16/2026
Estimated market value
$197,100
$187,000 - $207,000
$1,349/mo
Price history
| Date | Event | Price |
|---|---|---|
| 8/16/2026 | Pending sale | $200,000$187/sqft |
Source:  Imagine MLS #26014597 Report a problem Imagine MLS #26014597 Report a problem | ||
| 7/20/2026 | Contingent | $200,000$187/sqft |
Source: Imagine MLS #26014597 Report a problem | ||
| 7/16/2026 | Listed for sale | $200,000$187/sqft |
Source: Imagine MLS #26014597 Report a problem | ||
| 7/8/2026 | Contingent | $200,000$187/sqft |
Source: Imagine MLS #26014597 Report a problem | ||
| 6/23/2026 | Listed for sale | $200,000+150%$187/sqft |
Source: Imagine MLS #26014597 Report a problem | ||
| 9/11/2018 | Sold | $80,000+10.4%$75/sqft |
Source: Public Record Report a problem | ||
| 12/19/2007 | Sold | $72,450-0.2%$68/sqft |
Source: Public Record Report a problem | ||
| 10/30/2002 | Sold | $72,600$68/sqft |
Source:  Imagine MLS #202518 Report a problem Imagine MLS #202518 Report a problem | ||
Public tax history
| Year | Property taxes | Tax assessment |
|---|---|---|
| 2025 | $988 -0.5% | $94,400 |
| 2024 | $993 +16.6% | $94,400 |
| 2023 | $852 | $94,400 +18% |
| 2022 | $852 -0.2% | $80,000 |
| 2021 | $853 +473.5% | $80,000 |
| 2020 | $149 | $80,000 |
| 2019 | $149 | $80,000 |
| 2018 | $149 | $80,000 |
| 2017 | $149 -81.5% | $80,000 |
| 2016 | $806 | $80,000 |
| 2015 | $806 | $80,000 |
| 2014 | $806 | $80,000 |
| 2013 | -- | $80,000 |
| 2012 | -- | $80,000 |
| 2011 | -- | $80,000 +10.4% |
| 2010 | -- | $72,450 |
Find assessor info on the county website
Monthly payment
Est. payment
Payment breakdown
Explore the cost of this home by adjusting the details. Changes won't be saved.Climate risks
Neighborhood: 40356
Nearby schools
Schools provided by the listing agent
- Elementary: Red Oak
- Middle: East Jessamine Middle School
- High: East Jess HS
Source: Imagine MLS. This data may not be complete. We recommend contacting the local school district to confirm school assignments for this home.


Similar homes
- $210,0002 bd2 ba1.2k sqft120 Cherrybrook Dr, Nicholasville, KY 40356For Sale
 MLS ID #26023598, Catherine Wilson, Indigo & Co. Imagine MLS
 - $217,0002 bd2 ba783 sqft79 Lucas Ln, Nicholasville, KY 40356For Sale
 MLS ID #26015051, Stacy Heilig, ERA Select Real Estate. Imagine MLS
 - $215,0003 bd2 ba1.1k sqft151 Forest Elliott Dr, Nicholasville, KY 40356For Sale
 MLS ID #11929508, Logan Miller, GSP Homes. My State MLS
 - $224,9002 bd2 ba1k sqft319 Johns Turn Trl, Lexington, KY 40514For Sale
 MLS ID #26024050, Abbagail Sobers, CENTURY 21 Advantage Realty. Imagine MLS
 - $225,0003 bd1 ba1k sqft507 Foxwood Dr, Nicholasville, KY 40356For SaleMLS ID #26019878, Laurie Varellas, Herald Real Estate. Imagine MLS
- $245,0003 bd1 ba1k sqft204 Green St, Nicholasville, KY 40356For SaleMLS ID #26021466, Dalis Alvarez, GSP Homes. Imagine MLS
- $240,0003 bd1 ba1k sqft109 Lige Ct, Nicholasville, KY 40356For SaleMLS ID #26014841, Nicole Ellington, Danny Ayres Realty & Auction. Imagine MLS
- $229,9003 bd1 ba1.2k sqft105 Restk Ct, Nicholasville, KY 40356For SaleMLS ID #26019869, Darrell Lewis, DIYFlatFee.com. Imagine MLS
- $299,9003 bd3 ba1.5k sqft108 Summit Ct, Nicholasville, KY 40356For SaleMLS ID #26021474, Shawn P Collins, A Unique Realty Company. Imagine MLS
- $255,0003 bd2 ba1.2k sqft704 Pinoak Dr, Nicholasville, KY 40356For SaleMLS ID #26020278, Joyce W Nicholson, Rector Hayden Realtors. Imagine MLS
- $199,9002 bd2 ba1k sqft3633 Squires Woods Way, Lexington, KY 40515For SaleMLS ID #26020945, Amanda J Stewart, Stewart & Co Realty LLC. Imagine MLS
- $274,9993 bd1 ba1.2k sqft1334 Shun Pike, Nicholasville, KY 40356For SaleMLS ID #26021447, Kathy M Martin, United Real Estate Bluegrass. Imagine MLS
- $185,0002 bd2 ba1k sqft726 Spring Meadows Dr, Lexington, KY 40504For SaleMLS ID #26019502, Thomas S McCallie, McCallie Real Estate. Imagine MLS
- $187,0002 bd1 ba1.1k sqft3122 Depot St, Richmond, KY 40475For SaleMLS ID #26020654, Deanna Applegate, Keller Williams Legacy Group. Imagine MLS
- $215,0002 bd2 ba1.1k sqft502 Tecumseh Trl APT E, Versailles, KY 40383For SaleMLS ID #26008297, Austin Rayborn, Welchomes Real Estate. Imagine MLS
- $215,0002 bd2 ba1.1k sqft502 Tecumseh Trl APT D, Versailles, KY 40383For SaleMLS ID #26008296, Austin Rayborn, Welchomes Real Estate. Imagine MLS
- $215,0002 bd2 ba1.1k sqft502 Tecumseh Trl APT C, Versailles, KY 40383For SaleMLS ID #26008295, Austin Rayborn, Welchomes Real Estate. Imagine MLS
- $215,0002 bd3 ba1.1k sqft502 Tecumseh Trl APT B, Versailles, KY 40383For SaleMLS ID #26008294, Austin Rayborn, Welchomes Real Estate. Imagine MLS
- $259,9003 bd1 ba1.1k sqft1513 Chadwick Dr, Lexington, KY 40515For SaleMLS ID #26024349, Chris M Johnson, Plum Tree Realty. Imagine MLS
- $210,0002 bd2 ba1.1k sqft857 Malabu Dr APT 7202, Lexington, KY 40502For SaleMLS ID #26011588, Kristin Ray, Lifstyl Real Estate. Imagine MLS
