Updated townhouse, just off the bypass & minutes from Lexington! Make this your own home, or add this to your investment portfolio. Currently rented for $1,200/month. Tenant has lived there for nearly 10 years, is on a month-to-month lease and would like to stay. The unit next door (508) is also for sale (MLS #26014597). This is a great opportunity to live on one side of these adjoining townhomes & rent out the other! The units are deeded separately, but they share a roof & a fence, making them a GREAT package deal! The current owner used to live in this unit & has taken great care of the property since converting it to a rental. Almost everything has been updated in the last 10 years, including new Trex deck boards in 2025; The roof, water heater & HVAC were replaced in 2018; New luxury vinyl flooring in 2015. Walkable to Walmart and other retail & restaurants. Minutes to Lexington. 48 hours notice required to show. Selling as is. Inspections welcome.
Pending
$200,000
506 Platt Dr, Nicholasville, KY 40356
2beds
1,680sqft
:
Get pre-qualified$1,355/mo
Townhouse
Built in 2002
1,999 Square Feet Lot
$199,200 Zestimate®
$119/sqft
$-- HOA
What's special
New luxury vinyl flooringUpdated townhouseNew trex deck boards
- 45 days |
- 23 |
- 0 |
Likely to sell faster than
Zillow last checked:
Listing updated:
Listed by:
Shevawn Akers,
Firefly Realty & Investments
Source: Imagine MLS,MLS#: 26014593
Facts & features
Interior
Bedrooms & bathrooms
- Bedrooms: 2
- Bathrooms: 2
- Full bathrooms: 1
- 1/2 bathrooms: 1
Primary bedroom
- Level: Lower
Bedroom 2
- Level: Lower
Bathroom 1
- Description: Half Bath
- Level: First
Bathroom 2
- Description: Full Bath
- Level: Lower
Dining room
- Level: First
Kitchen
- Level: First
Living room
- Level: First
Utility room
- Level: Lower
Heating
- Electric, Heat Pump
Cooling
- Electric, Heat Pump
Appliances
- Included: Dishwasher, Microwave, Refrigerator, Range
- Laundry: Electric Dryer Hookup, Gas Dryer Hookup, Washer Hookup, Lower Level
Features
- Breakfast Bar, Eat-in Kitchen, Walk-In Closet(s), Ceiling Fan(s)
- Flooring: Carpet
- Doors: Storm Door(s)
- Windows: Insulated Windows, Blinds, Screens
- Basement: Finished
- Has fireplace: No
Interior area
- Total structure area: 1,680
- Total interior livable area: 1,680 sqft
- Finished area above ground: 1,120
- Finished area below ground: 560
Property
Parking
- Parking features: Driveway
- Has uncovered spaces: Yes
Features
- Levels: Multi/Split,Two
- Fencing: Privacy,Wood
Lot
- Size: 1,999 Square Feet
Details
- Additional structures: Shed(s)
- Parcel number: 0573013002.00
Construction
Type & style
- Home type: Townhouse
- Property subtype: Townhouse
Materials
- Brick Veneer
- Foundation: Slab
- Roof: Dimensional Style,Shingle
Condition
- New Construction
- Year built: 2002
Utilities & green energy
- Sewer: Public Sewer
- Water: Public
Community & HOA
Community
- Subdivision: Orchard
HOA
- Has HOA: No
Location
- Region: Nicholasville
Financial & listing details
- Price per square foot: $119/sqft
- Tax assessed value: $96,700
- Annual tax amount: $1,017
- Date on market: 6/23/2026
Estimated market value
$199,200
$185,000 - $213,000
$1,717/mo
Price history
| Date | Event | Price |
|---|---|---|
| 6/28/2026 | Pending sale | $200,000$119/sqft |
Source:  Imagine MLS #26014593 Report a problem Imagine MLS #26014593 Report a problem | ||
| 6/23/2026 | Listed for sale | $200,000+159.3%$119/sqft |
Source: Imagine MLS #26014593 Report a problem | ||
| 11/15/2002 | Sold | $77,135-75.9%$46/sqft |
Source:  Imagine MLS #202432 Report a problem Imagine MLS #202432 Report a problem | ||
| 6/30/1997 | Sold | $320,000$190/sqft |
Source: Agent Provided Report a problem | ||
Public tax history
| Year | Property taxes | Tax assessment |
|---|---|---|
| 2024 | $1,017 +16.5% | $96,700 |
| 2023 | $873 | $96,700 +17.9% |
| 2022 | $873 -0.2% | $82,000 |
| 2021 | $875 +473.5% | $82,000 |
| 2020 | $153 | $82,000 |
| 2019 | $153 | $82,000 |
| 2018 | $153 | $82,000 |
| 2017 | $153 -81.5% | $82,000 |
| 2016 | $827 | $82,000 |
| 2015 | $827 | $82,000 |
| 2014 | $827 | $82,000 |
| 2013 | -- | $82,000 |
| 2012 | -- | $82,000 |
| 2011 | -- | $82,000 -3.5% |
| 2010 | -- | $85,000 |
Find assessor info on the county website
Monthly payment
Est. payment
Payment breakdown
Explore the cost of this home by adjusting the details. Changes won't be saved.Climate risks
Neighborhood: 40356
Nearby schools
GreatSchools rating
- 7/10Red Oak Elementary SchoolGrades: 1-5Distance: 1.5 mi
- 5/10East Jessamine Middle SchoolGrades: 6-8Distance: 1.3 mi
- 7/10East Jessamine High SchoolGrades: 9-12Distance: 1.7 mi
Schools provided by the listing agent
- Elementary: Red Oak
- Middle: East Jessamine Middle School
- High: East Jess HS
Source: Imagine MLS. This data may not be complete. We recommend contacting the local school district to confirm school assignments for this home.
- $400,0004 bd4 ba3.1k sqft508 & 506 Platt Dr, Nicholasville, KY 40356Pending

- $176,7002 bd1 ba1.1k sqft504 Platt Dr, Nicholasville, KY 40356Off Market

- $200,0002 bd2 ba1k sqft508 Platt Dr, Nicholasville, KY 40356For Sale
- $174,2002 bd2 ba1.1k sqft502 Platt Dr, Nicholasville, KY 40356Off Market

- $165,0002 bd2 ba1k sqft500 Platt Dr, Nicholasville, KY 40356Sold
- $198,5002 bd2 ba1.1k sqft410 Platt Dr, Nicholasville, KY 40356Off Market
- $155,7002 bd2 ba1k sqft408 Platt Dr, Nicholasville, KY 40356Off Market
- $296,5003 bd2 ba1.5k sqft300 Perry Dr, Nicholasville, KY 40356Off Market
A local agent can set up tours, give advice and negotiate with sellers.
A local lender can help you make sure your offer is ready when you are.
Similar homes
- $204,0002 bd2 ba1.2k sqft410 John Sutherland Dr, Nicholasville, KY 40356For Sale

 MLS ID #26016626, Andrew Mueller, Bluegrass Commercial Real Estate. Imagine MLS
 - $229,5003 bd1 ba1k sqft119 Rolling Acres Dr, Nicholasville, KY 40356For Sale
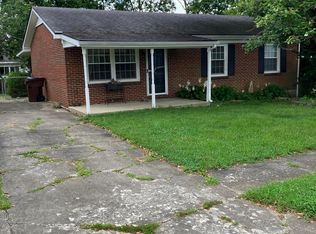 MLS ID #26020774, Charles Collins, Charles Collins Real Estate. Imagine MLS
 - $264,9003 bd2 ba1.4k sqft220 Locust Hts, Nicholasville, KY 40356For Sale
 MLS ID #26012925, M Scott Peace, Lifstyl Real Estate. Imagine MLS
 - $242,5003 bd2 ba1.1k sqft305 1/2 S 3rd St, Nicholasville, KY 40356For Sale
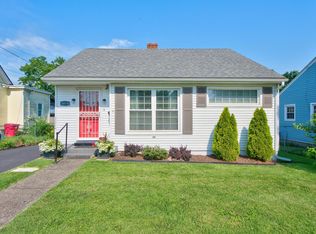 MLS ID #26016173, Jennifer Parsons, RE/MAX Elite Lexington. Imagine MLS
 - $260,0004 bd3 ba2.2k sqft107 Ross St, Nicholasville, KY 40356For SaleMLS ID #26020053, Alyssa Weir, ERA Select Real Estate. Imagine MLS
- $229,9003 bd1 ba1.2k sqft105 Restk Ct, Nicholasville, KY 40356For SaleMLS ID #26019869, Darrell Lewis, DIY Flat Fee.com. Imagine MLS
- $235,0002 bd3 ba1.4k sqft1156 Appian Crossing Way APT 201, Lexington, KY 40517For SaleMLS ID #26021164, Lindsey Bivens, Berkshire Hathaway de Movellan Properties. Imagine MLS
- $210,0002 bd2 ba1k sqft3633 Squires Woods Way, Lexington, KY 40515For SaleMLS ID #26020945, Amanda J Stewart, Stewart & Co Realty LLC. Imagine MLS
- $240,0003 bd1 ba1k sqft109 Lige Ct, Nicholasville, KY 40356For SaleMLS ID #26014841, Nicole Ellington, Danny Ayres Realty & Auction. Imagine MLS
- $275,0003 bd2 ba1.6k sqft404 Wichita Dr, Nicholasville, KY 40356For SaleMLS ID #26016934, Kenzi Smith, Lifstyl Real Estate. Imagine MLS
- $259,0003 bd1 ba1.2k sqft125 Oakmont Dr, Nicholasville, KY 40356For SaleMLS ID #26019787, Kathy M Martin, United Real Estate Bluegrass. Imagine MLS
- $279,9002 bd2 ba1.1k sqft218 Churchill Xing, Nicholasville, KY 40356For SaleMLS ID #26014743, Morgan Withrow, The Brokerage. Imagine MLS
- $294,0003 bd2 ba1.4k sqft603 S 3rd St, Nicholasville, KY 40356For SaleMLS ID #26014612, Lauren Ball, Deborah Ball Realty. Imagine MLS
- $259,0003 bd3 ba1.8k sqft176 Shannon Pkwy, Nicholasville, KY 40356For SaleMLS ID #26013582, Tanner Culver, Keller Williams Commonwealth. Imagine MLS
- $187,0002 bd1 ba1.1k sqft3122 Depot St, Richmond, KY 40475For SaleMLS ID #26020654, Deanna Applegate, Keller Williams Legacy Group. Imagine MLS
- $200,0005 bd2 ba1.7k sqft316 Laurel St, Richmond, KY 40475For SaleMLS ID #26021182, S Paige Luxon, Keller Williams Legacy Group. Imagine MLS
- $235,0002 bd2 ba1k sqft319 Johns Turn Trl, Lexington, KY 40514For Sale By Owner
- $184,9002 bd2 ba1.2k sqft1658 Foxhaven Dr APT 3, Richmond, KY 40475For SaleMLS ID #26019063, Jabo Harrison, Sandy Stuart Realty. Imagine MLS
- $164,9002 bd2 ba977 sqft1080 Armstrong Mill Rd APT A, Lexington, KY 40517For SaleMLS ID #26020461, Jason K Hayes, Threshold Real Estate Services. Imagine MLS
- $229,0003 bd1 ba1.1k sqft1513 Chadwick Dr, Lexington, KY 40515For SaleMLS ID #26020549, Chris M Johnson, Plum Tree Realty. Imagine MLS
