Ready to buy your first investment property? Here's a great opportunity to live in one side of these 2 adjoining townhomes and rent out the other! Or, add these updated income-producing properties to your investment portfolio. The units are deeded separately, but they share a roof & a fence, making them a better package deal than to be sold separately. Beginning July 1, both tenants will be paying $1,200/month. The tenant in 508 Platt is planning to move out in September, so there is an opportunity to raise that rent to current fair market rates or, move into that side, with instant income from 506. The tenant in 506 has lived there for 8-10 yrs & would like to stay. The owner used to live in one of the units & has taken great care of the properties since converting them to rentals. Almost everything in each unit has been updated in the last 10 years, including new Trex deck boards in 2025; The roof (shared), water heaters & 506 HVAC were replaced in 2018; The 508 HVAC was replaced in 2017; New luxury vinyl flooring in 2015 (506) and 2018 (508). 48 hours notice required to show. Selling as is. Inspections welcome.
Pending
$400,000
508 & 506 Platt Dr, Nicholasville, KY 40356
4beds
3,192sqft
Duplex
Built in 2002
-- sqft lot
$396,100 Zestimate®
$125/sqft
$-- HOA
What's special
New luxury vinyl flooringNew trex deck boards
- 55 days |
- 9 |
- 0 |
Zillow last checked:
Listing updated:
Listed by:
Shevawn Akers,
Firefly Realty & Investments
Source: Imagine MLS,MLS#: 26014582
Facts & features
Interior
Bedrooms & bathrooms
- Bedrooms: 4
- Bathrooms: 4
- Full bathrooms: 2
- 1/2 bathrooms: 2
Heating
- Electric, Heat Pump
Cooling
- Electric
Appliances
- Laundry: Electric Dryer Hookup, Washer Hookup
Interior area
- Total structure area: 3,192
- Total interior livable area: 3,192 sqft
Property
Parking
- Total spaces: 2
- Parking features: On Site, Paved, Open
- Has uncovered spaces: Yes
Lot
- Size: 7,000 Square Feet
Details
- Parcel number: 0573013001.00 and 0573013002.00
Construction
Type & style
- Home type: MultiFamily
- Property subtype: Duplex
- Attached to another structure: Yes
Materials
- Roof: Dimensional Style,Shingle
Condition
- Year built: 2002
Utilities & green energy
- Utilities for property: Electricity Connected, Underground Utilities
Community & HOA
Community
- Subdivision: Orchard
Location
- Region: Nicholasville
Financial & listing details
- Price per square foot: $125/sqft
- Date on market: 6/23/2026
Estimated market value
$396,100
$376,000 - $416,000
$1,736/mo
Price history
| Date | Event | Price |
|---|---|---|
| 6/28/2026 | Pending sale | $400,000$125/sqft |
Source:  Imagine MLS #26014582 Report a problem Imagine MLS #26014582 Report a problem | ||
| 6/23/2026 | Listed for sale | $400,000$125/sqft |
Source: Imagine MLS #26014582 Report a problem | ||
Public tax history
Tax history is unavailable.
Monthly payment
Est. payment
Payment breakdown
Explore the cost of this home by adjusting the details. Changes won't be saved.Climate risks
Neighborhood: 40356
Nearby schools
GreatSchools rating
- 7/10Red Oak Elementary SchoolGrades: 1-5Distance: 1.5 mi
- 5/10East Jessamine Middle SchoolGrades: 6-8Distance: 1.3 mi
- 7/10East Jessamine High SchoolGrades: 9-12Distance: 1.7 mi
Schools provided by the listing agent
- Elementary: Red Oak
- Middle: East Jessamine Middle School
- High: East Jess HS
Source: Imagine MLS. This data may not be complete. We recommend contacting the local school district to confirm school assignments for this home.
- $200,0002 bd2 ba1.6k sqft506 Platt Dr, Nicholasville, KY 40356Pending

- $178,6002 bd1 ba1.1k sqft504 Platt Dr, Nicholasville, KY 40356Off Market

- $200,0002 bd2 ba1k sqft508 Platt Dr, Nicholasville, KY 40356Pending
- $185,2002 bd2 ba1.1k sqft502 Platt Dr, Nicholasville, KY 40356Off Market

- $165,0002 bd2 ba1k sqft500 Platt Dr, Nicholasville, KY 40356Sold
- $204,6002 bd2 ba1.1k sqft410 Platt Dr, Nicholasville, KY 40356Off Market
- $165,2002 bd2 ba1k sqft408 Platt Dr, Nicholasville, KY 40356Off Market
- $296,5003 bd2 ba1.5k sqft300 Perry Dr, Nicholasville, KY 40356Off Market
A local agent can set up tours, give advice and negotiate with sellers.
A local lender can help you make sure your offer is ready when you are.
Similar homes
- $399,9004 bd3 ba1.9k sqft105 Manoah Ln, Nicholasville, KY 40356For Sale
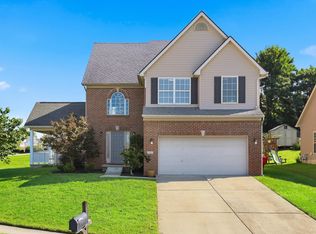
 MLS ID #26020923, Susy Esquivel, Allied Realty. Imagine MLS
 - $399,9003 bd2 ba2.3k sqft201 Christa Ln, Nicholasville, KY 40356For Sale
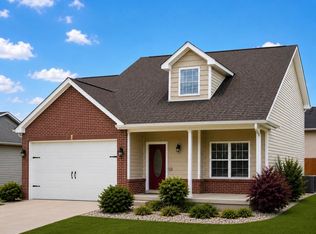 MLS ID #26019061, Mike Reynolds, ERA Select Real Estate. Imagine MLS
 - $330,0004 bd3 ba2.2k sqft412 Perry Dr, Nicholasville, KY 40356For Sale

 MLS ID #1711047, LeShai Phelps, Exit Realty Crutcher. Metro Search Inc. LLC DBA Apex MLS
 - $250,0004 bd3 ba2.2k sqft107 Ross St, Nicholasville, KY 40356For Sale
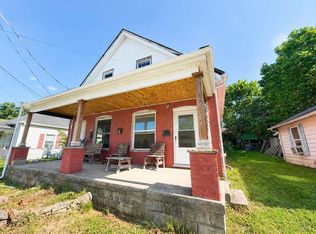 MLS ID #26020053, Alyssa Weir, ERA Select Real Estate. Imagine MLS
 - $405,0003 bd3 ba2.2k sqft141 Maddrey Hvn, Nicholasville, KY 40356For SaleMLS ID #26011107, Caroline Pinkston Miller, The Agency. Imagine MLS
- $485,0004 bd3 ba2.4k sqft300 Juniper Dr, Nicholasville, KY 40356For SaleMLS ID #26016135, Stephanie Pratley, Real Broker, LLC. Imagine MLS
- $340,0004 bd3 ba2.2k sqft404 E Ridge Dr, Nicholasville, KY 40356For SaleMLS ID #26019901, Ciara Isaacs Hagedorn, RE/MAX Elite Lexington. Imagine MLS
- $329,9004 bd2 ba1.9k sqft515 Pinoak Dr, Nicholasville, KY 40356For SaleMLS ID #26017351, Nicole Ellington, Danny Ayres Realty & Auction. Imagine MLS
- $334,9003 bd3 ba1.7k sqft181 Mason Springs Dr, Nicholasville, KY 40356For SaleMLS ID #26015203, Tyanne Whitworth, RE/MAX Elite Lexington. Imagine MLS
- $399,0003 bd3 ba1.9k sqft448 Friendly Ave, Nicholasville, KY 40356For SaleMLS ID #26021325, Whitney Pannell, Team Pannell Real Estate. Imagine MLS
- $505,0004 bd4 ba2.4k sqft209 Angliana Dr, Nicholasville, KY 40356For SaleMLS ID #26013496, MELIA Realty Group - Melia Hord, MELIA Realty LLC. Imagine MLS
- $425,0004 bd3 ba2.4k sqft764 Woodhaven Pl, Lexington, KY 40514For SaleMLS ID #26021503, Austina Bruton, Re/Max Elite Realty - Hamburg. Imagine MLS
- $579,9004 bd4 ba3k sqft47 Woodbriar Ct, Nicholasville, KY 40356For SaleMLS ID #26019258, Brandon L Hedinger, Keller Williams Bluegrass Realty. Imagine MLS
- $430,0004 bd3 ba2.4k sqft2841 Sandersville Rd, Lexington, KY 40511For SaleMLS ID #26021925, Maxine Litkenhus, RO&CO Real Estate. Imagine MLS
- $374,9004 bd3 ba2.4k sqft881 Lauderdale Dr, Lexington, KY 40515For SaleMLS ID #26020914, Taylor Fleming, ERA Select Real Estate. Imagine MLS
- $270,0003 bd2 ba1.6k sqft404 Wichita Dr, Nicholasville, KY 40356For SaleMLS ID #26016934, Kenzi Smith, Lifstyl Real Estate. Imagine MLS
- $379,9004 bd3 ba2k sqft3709 Cali Ct, Lexington, KY 40517For SaleMLS ID #26021415, Iris Todd, Bluegrass Property Exchange. Imagine MLS
- $435,0004 bd4 ba2.9k sqft3452 Freeland Ct, Lexington, KY 40502For SaleMLS ID #26013735, Debra Fister, United Real Estate Bluegrass. Imagine MLS
- $400,0004 bd3 ba2.1k sqft856 Pinkney Dr, Lexington, KY 40504For SaleMLS ID #26020672, Naser Eqal, Keller Williams Commonwealth. Imagine MLS
- $395,0003 bd2 ba2k sqft1735 Mundys Landing Rd, Versailles, KY 40383For SaleMLS ID #11915915, Logan Miller, GSP Homes. My State MLS
