
This beautiful newly remodeled home is ready for a new owner! The home features a new metal roof, new vinyl siding, new gutters and downspouts, new kitchen, new bathroom, new flooring, , new lighting, new sliding doors for the bedrooms, large walk-in closet, new window blinds, new fridge, 2 new window AC units, spacious backyard and utility shed. The kitchen is off the charts and features oak cabinets finished nicely to match the new flooring, all interior walls are freshly painted, and W/D hook ups are on the main level. The home also has new plumbing and a new front deck. This home is ready to go. The property is owned by the listing real estate agent.
Active
$89,000
508 S Tacoma Ave, Ottumwa, IA 52501
2beds
744sqft
:
Get pre-qualified$670/mo
Single Family Residence
Built in 1890
8,712 Square Feet Lot
$-- Zestimate®
$120/sqft
$-- HOA
What's special
New flooringNew bathroomNew fridgeNew lightingNew kitchenNew vinyl sidingSpacious backyard
- 11 days |
- 240 |
- 9 |
Zillow last checked:
Listing updated:
Listed by:
Lonnie D Lunsford 641-226-2235,
Team Real Estate
Source: NoCoast MLS as distributed by MLS GRID,MLS#: 6340699
Facts & features
Interior
Bedrooms & bathrooms
- Bedrooms: 2
- Bathrooms: 1
- Full bathrooms: 1
Heating
- Forced Air
Cooling
- Window Unit(s)
Features
- Basement: Partial
Interior area
- Total interior livable area: 744 sqft
Property
Parking
- Parking features: Gravel
Accessibility
- Accessibility features: None
Features
- Levels: One and One Half
Lot
- Size: 8,712 Square Feet
- Dimensions: 66 x 132
Details
- Parcel number: 007411310039000
Construction
Type & style
- Home type: SingleFamily
- Property subtype: Single Family Residence
Materials
- Vinyl Siding
Condition
- Year built: 1890
Utilities & green energy
- Sewer: Public Sewer
- Water: Public
Community & HOA
Community
- Subdivision: RIVERVIEW ADD
HOA
- Has HOA: No
Location
- Region: Ottumwa
Financial & listing details
- Price per square foot: $120/sqft
- Annual tax amount: $264
- Date on market: 7/23/2026
- Cumulative days on market: 12 days
Estimated market value
Not available
Estimated sales range
Not available
Not available
Price history
| Date | Event | Price |
|---|---|---|
| 7/23/2026 | Listed for sale | $89,000+394.4%$120/sqft |
Source:  NoCoast MLS as distributed by MLS GRID #6340699 Report a problem NoCoast MLS as distributed by MLS GRID #6340699 Report a problem | ||
| 8/15/2025 | Sold | $18,000-37.9%$24/sqft |
Source: NoCoast MLS as distributed by MLS GRID #6326768 Report a problem | ||
| 7/8/2025 | Pending sale | $29,000$39/sqft |
Source: NoCoast MLS as distributed by MLS GRID #6326768 Report a problem | ||
| 7/7/2025 | Listed for sale | $29,000$39/sqft |
Source: NoCoast MLS as distributed by MLS GRID #6326768 Report a problem | ||
| 4/29/2025 | Pending sale | $29,000$39/sqft |
Source: NoCoast MLS as distributed by MLS GRID #6326768 Report a problem | ||
| 4/18/2025 | Listed for sale | $29,000$39/sqft |
Source: NoCoast MLS as distributed by MLS GRID #6326768 Report a problem | ||
Public tax history
Tax history is unavailable.
Monthly payment
Est. payment
Payment breakdown
Explore the cost of this home by adjusting the details. Changes won't be saved.Climate risks
Neighborhood: 52501
Nearby schools
GreatSchools rating
- 1/10Wilson Elementary SchoolGrades: K-5Distance: 1.3 mi
- 3/10Evans Junior High SchoolGrades: 8-9Distance: 3 mi
- 5/10Ottumwa High SchoolGrades: 10-12Distance: 1.6 mi
- $24,2201 bd1 ba744 sqft508 Tacoma Ave, Ottumwa, IA 52501Off Market
- $38,0002 bd1 ba792 sqft504 Tacoma Ave, Ottumwa, IA 52501Sold

- $56,8103 bd-- ba1.2k sqft510 Tacoma Ave, Ottumwa, IA 52501Off Market
- $55,5002 bd1 ba660 sqft507 Tacoma Ave, Ottumwa, IA 52501Off Market
- $4,0401 bd-- ba744 sqft501 Tacoma Ave, Ottumwa, IA 52501Off Market
- $86,4002 bd1 ba1.2k sqft509 Tacoma Ave, Ottumwa, IA 52501Off Market
- $66,6002 bd1 ba816 sqft432 Tacoma Ave, Ottumwa, IA 52501Off Market
- $34,0982 bd2 ba936 sqft2711 E Main St, Ottumwa, IA 52501Off Market
A local agent can set up tours, give advice and negotiate with sellers.
Similar homes
- $92,0002 bd1 ba838 sqft315 McKinley Ave, Ottumwa, IA 52501Active - Contingent
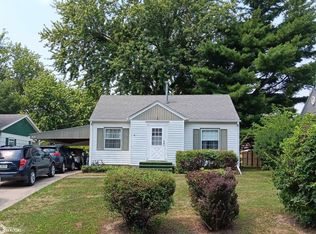 MLS ID #6340901, Lonnie D Lunsford, Team Real Estate. NoCoast MLS as distributed by MLS GRID
 - $94,9992 bd1 ba872 sqft411 N Quincy Ave, Ottumwa, IA 52501Active
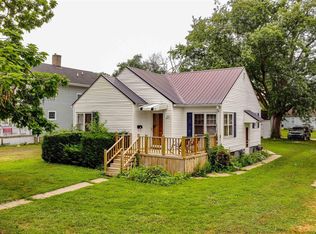 MLS ID #6340909, Daniel Fane, Land Guys, LLC of Iowa. NoCoast MLS as distributed by MLS GRID
 - $89,5002 bd1 ba616 sqft1421 Swanson Ave, Ottumwa, IA 52501Active
 MLS ID #6340569, Tana Corbett, Julian Campbell Realtors. NoCoast MLS as distributed by MLS GRID
 - $110,0002 bd1 ba888 sqft334 Osceola St, Ottumwa, IA 52501Active
 MLS ID #6341055, Hannah A Troxel, RE/MAX Pride Ottumwa. NoCoast MLS as distributed by MLS GRID
 - $79,0002 bd1 ba864 sqft438 S Ward St, Ottumwa, IA 52501ActiveMLS ID #6340865, Kristy Adkins, Bridge City Realty. NoCoast MLS as distributed by MLS GRID
- $55,0003 bd1 ba980 sqft121 S Foster Ave, Ottumwa, IA 52501ActiveMLS ID #6340919, Derek Gates, Ottumwa Realty. NoCoast MLS as distributed by MLS GRID
- $95,0002 bd1 ba899 sqft212 N Clay St, Ottumwa, IA 52501ActiveMLS ID #6339043, Sarah Johnson, Bridge City Realty. NoCoast MLS as distributed by MLS GRID
- $--2 bd1 ba656 sqft906 Lillian St, Ottumwa, IA 52501AuctionServiceLink Auction
- $95,0001 bd2 ba640 sqft1437 Swanson Ave, Ottumwa, IA 52501ActiveMLS ID #6340679, Steven M Campbell, Julian Campbell Realtors. NoCoast MLS as distributed by MLS GRID
- $82,0002 bd1 ba840 sqft1421 Asbury Ave, Ottumwa, IA 52501Active - ContingentMLS ID #6336621, Kayla McConnell, RE/MAX Pride Ottumwa. NoCoast MLS as distributed by MLS GRID
- $98,5003 bd1 ba982 sqft903 E Pennsylvania Ave, Ottumwa, IA 52501ActiveMLS ID #6334613, Jason J Carter, RE/MAX Pride Oskaloosa. NoCoast MLS as distributed by MLS GRID
- $100,0003 bd1 ba960 sqft538 Lillian St, Ottumwa, IA 52501For Sale By Owner
- $124,0002 bd1 ba1k sqft1315 Mowrey Ave, Ottumwa, IA 52501Active - ContingentMLS ID #6340742, Rhonda R McKay, Team Real Estate. NoCoast MLS as distributed by MLS GRID
- $120,0002 bd1 ba720 sqft331 McKinley Ave, Ottumwa, IA 52501ActiveMLS ID #6339879, Derek Gates, Ottumwa Realty. NoCoast MLS as distributed by MLS GRID
- $49,5002 bd1 ba792 sqft317 N Weller St, Ottumwa, IA 52501ActiveMLS ID #6338517, Jeffrey Hagel, Jeff Hagel Real Estate. NoCoast MLS as distributed by MLS GRID
- $124,9002 bd1 ba672 sqft817 Filmore St, Ottumwa, IA 52501Active - ContingentMLS ID #6339573, Derek Gates, Ottumwa Realty. NoCoast MLS as distributed by MLS GRID
- $115,0002 bd1 ba736 sqft510 Kruger St, Ottumwa, IA 52501For SaleMLS ID #740183, Maria Rocha, LPT Realty, LLC. DMMLS
- $125,0002 bd1 ba1k sqft1637 Locust St, Ottumwa, IA 52501ActiveMLS ID #6339538, Derek Gates, Ottumwa Realty. NoCoast MLS as distributed by MLS GRID
- $130,0002 bd1 ba816 sqft322 S Davis St, Ottumwa, IA 52501ActiveMLS ID #6337030, Kristy Adkins, Bridge City Realty. NoCoast MLS as distributed by MLS GRID
- $52,5002 bd1 ba834 sqft402 N Weller St, Ottumwa, IA 52501ActiveMLS ID #6339356, Sarah Johnson, Bridge City Realty. NoCoast MLS as distributed by MLS GRID
