Move-in ready and beautifully updated! This charming Ottumwa home has been refreshed from top to bottom and is ready for its new owners. You will love the brand-new, high-end kitchen and the fully remodeled bathroom that you're sure to fall in love with. For added convenience, the laundry is located right on the main floor. With new flooring throughout and a clean, modern feel, all the hard work is already done. Come see this simple, stylish
home for yourself!
For sale
Price cut: $10K (6/1)
$115,000
510 Kruger St, Ottumwa, IA 52501
2beds
736sqft
:
Get pre-qualified$865/mo
Single Family Residence
Built in 1900
4,356 Square Feet Lot
$-- Zestimate®
$156/sqft
$-- HOA
What's special
Clean modern feelFully remodeled bathroomBrand-new high-end kitchenNew flooring throughout
- 89 days |
- 116 |
- 11 |
Zillow last checked:
Listing updated:
Listed by:
Maria Rocha 515-423-4463,
LPT Realty, LLC,
Perla Roman 515-770-2527,
LPT Realty, LLC
Source: DMMLS,MLS#: 740183 Originating MLS: Des Moines Area Association of REALTORS
Originating MLS: Des Moines Area Association of REALTORSFacts & features
Interior
Bedrooms & bathrooms
- Bedrooms: 2
- Bathrooms: 1
- Full bathrooms: 1
- Main level bedrooms: 2
Heating
- Forced Air, Gas, Natural Gas
Cooling
- Central Air
Appliances
- Included: Dryer, Dishwasher, Microwave, Refrigerator, Stove, Washer
- Laundry: Main Level
Features
- Dining Area
- Basement: Unfinished
Interior area
- Total structure area: 736
- Total interior livable area: 736 sqft
Property
Features
- Stories: 1
- Patio & porch: Covered, Patio
- Exterior features: Patio
Lot
- Size: 4,356 Square Feet
- Features: Rectangular Lot
Details
- Parcel number: 007410310021000
- Zoning: R
Construction
Type & style
- Home type: SingleFamily
- Architectural style: Ranch
- Property subtype: Single Family Residence
Materials
- Vinyl Siding
- Foundation: Poured
- Roof: Asphalt,Shingle
Condition
- Year built: 1900
Utilities & green energy
- Sewer: Public Sewer
- Water: Public
Community & HOA
HOA
- Has HOA: No
Location
- Region: Ottumwa
Financial & listing details
- Price per square foot: $156/sqft
- Tax assessed value: $41,870
- Annual tax amount: $834
- Date on market: 5/6/2026
- Cumulative days on market: 128 days
- Listing terms: Cash,Conventional,FHA,USDA Loan,VA Loan
- Road surface type: Asphalt
Estimated market value
Not available
Estimated sales range
Not available
Not available
Price history
| Date | Event | Price |
|---|---|---|
| 6/1/2026 | Price change | $115,000-8%$156/sqft |
Source:  DMMLS #740183 Report a problem DMMLS #740183 Report a problem | ||
| 5/6/2026 | Listed for sale | $125,000-7.3%$170/sqft |
Source: DMMLS #740183 Report a problem | ||
| 5/5/2026 | Listing removed | $134,900$183/sqft |
Source: DMMLS #736799 Report a problem | ||
| 3/27/2026 | Listed for sale | $134,900+199.8%$183/sqft |
Source: DMMLS #736799 Report a problem | ||
| 1/30/2026 | Sold | $45,000-18.2%$61/sqft |
Source:  NoCoast MLS as distributed by MLS GRID #6333944 Report a problem NoCoast MLS as distributed by MLS GRID #6333944 Report a problem | ||
| 1/15/2026 | Pending sale | $55,000$75/sqft |
Source: NoCoast MLS as distributed by MLS GRID #6333944 Report a problem | ||
| 1/2/2026 | Price change | $55,000-15.4%$75/sqft |
Source: NoCoast MLS as distributed by MLS GRID #6333944 Report a problem | ||
| 11/24/2025 | Listed for sale | $65,000+333.3%$88/sqft |
Source: NoCoast MLS as distributed by MLS GRID #6333944 Report a problem | ||
| 1/23/2020 | Sold | $15,000-31.8%$20/sqft |
Source: NoCoast MLS as distributed by MLS GRID #5361349 Report a problem | ||
| 1/2/2020 | Pending sale | $22,000$30/sqft |
Source: Remax Pride Inc. #20175492 Report a problem | ||
| 11/21/2019 | Listed for sale | $22,000$30/sqft |
Source: Remax Pride Inc. #20175492 Report a problem | ||
| 9/4/2019 | Listing removed | $22,000$30/sqft |
Source: Remax Pride Inc. #20175492 Report a problem | ||
| 8/21/2019 | Listed for sale | $22,000$30/sqft |
Source: Remax Pride Inc. #20175492 Report a problem | ||
Public tax history
| Year | Property taxes | Tax assessment |
|---|---|---|
| 2025 | $834 +5.3% | $41,870 +8.8% |
| 2024 | $792 +9.1% | $38,490 |
| 2023 | $726 -1.9% | $38,490 +26.6% |
| 2022 | $740 +13.8% | $30,410 -2.4% |
| 2021 | $650 -0.9% | $31,150 +21.9% |
| 2020 | $656 -2.1% | $25,550 |
| 2019 | $670 -9.9% | $25,550 |
| 2018 | $744 +14.1% | $25,550 -10.8% |
| 2017 | $652 +41.7% | $28,650 +55.6% |
| 2016 | $460 | $18,409 |
| 2015 | $460 | $18,409 |
| 2014 | $460 | $18,409 |
Find assessor info on the county website
Monthly payment
Est. payment
Payment breakdown
Explore the cost of this home by adjusting the details. Changes won't be saved.Climate risks
Neighborhood: 52501
Nearby schools
GreatSchools rating
- 1/10Wilson Elementary SchoolGrades: K-5Distance: 0.4 mi
- 3/10Evans Junior High SchoolGrades: 8-9Distance: 2.1 mi
- 5/10Ottumwa High SchoolGrades: 10-12Distance: 0.5 mi
Schools provided by the listing agent
- District: Ottumwa
Source: DMMLS. This data may not be complete. We recommend contacting the local school district to confirm school assignments for this home.
- $34,1001 bd1 ba775 sqft620 N Jefferson St, Ottumwa, IA 52501Off Market
- $3,800-- bd-- ba-- sqft518 Kruger St, Ottumwa, IA 52501Off Market
- $13,6802 bd1 ba758 sqft702 N Jefferson St, Ottumwa, IA 52501Off Market
- $45,7903 bd1 ba1.1k sqft509 Kruger St, Ottumwa, IA 52501Off Market
- $60,2002 bd1 ba966 sqft522 Kruger St, Ottumwa, IA 52501Off Market
- $33,9504 bd1 ba1.3k sqft706 N Jefferson St, Ottumwa, IA 52501Off Market
- $21,5602 bd1 ba1.1k sqft517 Kruger St, Ottumwa, IA 52501Off Market
- $119,9002 bd1 ba728 sqft608 N Jefferson St, Ottumwa, IA 52501Sold
A local agent can set up tours, give advice and negotiate with sellers.
Similar homes
- $110,0002 bd1 ba888 sqft334 Osceola St, Ottumwa, IA 52501Active
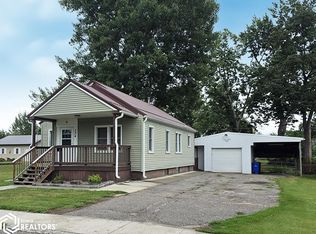 MLS ID #6341055, Hannah A Troxel, RE/MAX Pride Ottumwa. NoCoast MLS as distributed by MLS GRID
 - $85,0002 bd1 ba928 sqft2318 E Main St, Ottumwa, IA 52501Active
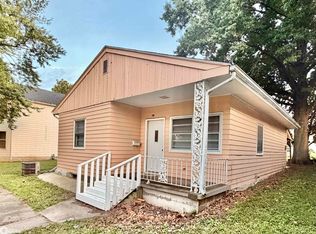 MLS ID #6341184, Jenny Ochoa, Palmas Real Estate LLC. NoCoast MLS as distributed by MLS GRID
 - $124,9002 bd1 ba672 sqft817 Filmore St, Ottumwa, IA 52501Active - Contingent
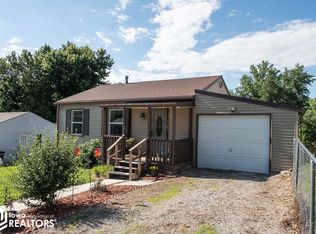 MLS ID #6339573, Derek Gates, Ottumwa Realty. NoCoast MLS as distributed by MLS GRID
 - $124,0002 bd1 ba1k sqft1315 Mowrey Ave, Ottumwa, IA 52501Active - Contingent
 MLS ID #6340742, Rhonda R McKay, Team Real Estate. NoCoast MLS as distributed by MLS GRID
 - $125,0002 bd1 ba1k sqft1637 Locust St, Ottumwa, IA 52501ActiveMLS ID #6339538, Derek Gates, Ottumwa Realty. NoCoast MLS as distributed by MLS GRID
- $125,0002 bd1 ba792 sqft726 Ellis Ave, Ottumwa, IA 52501ActiveMLS ID #6337226, Sarah Johnson, Bridge City Realty. NoCoast MLS as distributed by MLS GRID
- $--2 bd1 ba656 sqft906 Lillian St, Ottumwa, IA 52501AuctionServiceLink Auction
- $130,0002 bd1 ba816 sqft322 S Davis St, Ottumwa, IA 52501ActiveMLS ID #6337030, Kristy Adkins, Bridge City Realty. NoCoast MLS as distributed by MLS GRID
- $124,0002 bd1 ba900 sqft202 N Moore St, Ottumwa, IA 52501For Sale By Owner
- $100,0003 bd1 ba960 sqft538 Lillian St, Ottumwa, IA 52501For Sale By Owner
- $95,0002 bd1 ba899 sqft212 N Clay St, Ottumwa, IA 52501ActiveMLS ID #6339043, Sarah Johnson, Bridge City Realty. NoCoast MLS as distributed by MLS GRID
- $94,9992 bd1 ba872 sqft411 N Quincy Ave, Ottumwa, IA 52501ActiveMLS ID #6340909, Daniel Fane, Land Guys, LLC of Iowa. NoCoast MLS as distributed by MLS GRID
- $85,0002 bd1 ba744 sqft508 S Tacoma Ave, Ottumwa, IA 52501ActiveMLS ID #6340699, Lonnie D Lunsford, Team Real Estate. NoCoast MLS as distributed by MLS GRID
- $92,0002 bd1 ba838 sqft315 McKinley Ave, Ottumwa, IA 52501Active - ContingentMLS ID #6340901, Lonnie D Lunsford, Team Real Estate. NoCoast MLS as distributed by MLS GRID
- $98,5003 bd1 ba982 sqft903 E Pennsylvania Ave, Ottumwa, IA 52501ActiveMLS ID #6334613, Jason J Carter, RE/MAX Pride Oskaloosa. NoCoast MLS as distributed by MLS GRID
- $125,0003 bd1 ba1k sqft17 Asbury Cir, Ottumwa, IA 52501Active - ContingentMLS ID #6340038, Lincoln T Lynch, Lynch Realty Inc. NoCoast MLS as distributed by MLS GRID
- $129,9003 bd1 ba1k sqft515 Ellis Ave, Ottumwa, IA 52501ActiveMLS ID #6337648, Brenna Baker, Bridge City Realty. NoCoast MLS as distributed by MLS GRID
- $89,5002 bd1 ba616 sqft1421 Swanson Ave, Ottumwa, IA 52501ActiveMLS ID #6340569, Tana Corbett, Julian Campbell Realtors. NoCoast MLS as distributed by MLS GRID
- $115,0001 bd1 ba770 sqft9710 100th Ave Lot 6, Ottumwa, IA 52501ActiveMLS ID #6338999, Anthony J Gevock, RE/MAX Pride Ottumwa. NoCoast MLS as distributed by MLS GRID
- $132,0003 bd1 ba1k sqft535 Osceola St, Ottumwa, IA 52501ActiveMLS ID #6338134, Derek Gates, Ottumwa Realty. NoCoast MLS as distributed by MLS GRID
