Skip main navigation
Sold
  • Price Unknown

    508 W 85th Ter, Kansas City, MO 64114

    2beds
    1,044sqft
    Single Family Residence
    Built in 1952
    6,846 Square Feet Lot
    $254,200 Zestimate®
    $--/sqft
    $1,859 Estimated rent

    Home value

    $254,200

    $229,000 - $282,000

    $1,859/mo

    Zestimate® history
    Loading
    Loading...

    Owner options

    List your home for rent

    $1,859/mo

    Rent Zestimate®

    Find your next renter with Zillow Rental Manager. Plus, with online applications, you can quickly screen prospective tenants – for free.

    Learn more

    $1,859/mo

    Rent Zestimate®

    Refinance and save

    Refinancing to a lower rate could help reduce your monthly payments and save thousands over the life of the loan.

    See today's rates

    Explore your selling options

    Work with a Zillow partner agent

    Leverage their expertise and Zillow's premium Showcase listings to get your home seen by more buyers.

    Get started

    List with your own agent

    Get your home in front of millions of buyers by listing it on Zillow.

    Learn how to do it

    Sell it yourself

    Take full control of how buyers see your home on Zillow by listing For Sale by Owner (FSBO).

    List your home

    What's special

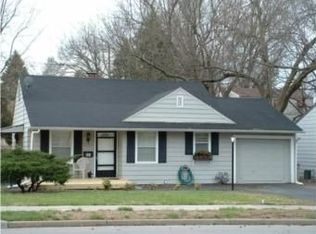
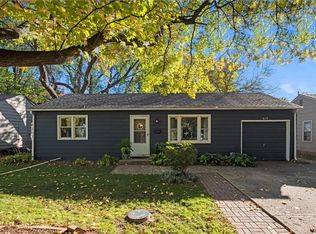
    Back on market - Buyer's financing fell through. Check out your new home! Adorable, move-in ready gem nestled on a tranquil street in a prime location! Just moments away from the vibrant dining and shopping scenes of Waldo and Ward Parkway Mall. Step into the stylish, updated kitchen, where sleek newer cabinets, gleaming stainless steel appliances, and designer tile floors await. The cozy family room, complete with a warm fireplace, charming built-in shelves, and rich hardwood floors, is perfect for relaxing. Retreat to the inviting bedrooms, each boasting spacious closets, and beautiful hardwood floors. Modernized bathrooms add a touch of luxury, and the conveniently located main-level laundry equipment adds ease to your daily routine. Enjoy seamless access to the backyard and basement through the attached garage. Plus, the expansive, unfinished basement offers abundant storage potential. Newer Roof (2020) and Furnace (2023) too! Don't miss this opportunity!

    Zillow last checked:

    Listing updated:

    Listed by:

    Rachel Hunt 913-558-7958,

    ReeceNichols - Overland Park,

    Adam Keating 785-210-5253,

    ReeceNichols - Overland Park

    Bought with:

    Richey Real Estate Group

    Real Broker, LLC-MO

    Source: Heartland MLS as distributed by MLS GRID,MLS#: 2564645MLS Logo

    Facts & features

    Interior

    Bedrooms & bathrooms
    • Bedrooms: 2
    • Bathrooms: 2
    • Full bathrooms: 2
    Bedroom 1
    • Features: Ceiling Fan(s)
    • Level: Main
    • Dimensions: 14 x 10
    Bedroom 2
    • Level: Main
    • Dimensions: 11 x 10
    Bathroom 1
    • Features: Ceramic Tiles, Shower Only, Solid Surface Counter
    • Level: Main
    Bathroom 2
    • Features: Shower Only
    • Level: Main
    • Dimensions: 8 x 6
    Dining room
    • Level: Main
    Kitchen
    • Features: Ceramic Tiles, Pantry
    • Level: Main
    • Dimensions: 11 x 10
    Living room
    • Features: Fireplace
    • Level: Main
    • Dimensions: 21 x 14
    Heating
    • Forced Air, Natural Gas
    Cooling
    • Electric
    Appliances
    • Included: Dishwasher, Disposal, Dryer, Exhaust Fan, Refrigerator, Free-Standing Electric Oven, Gas Range, Stainless Steel Appliance(s), Washer
    • Laundry: Bedroom Level, Main Level
    Features
    • Ceiling Fan(s), Custom Cabinets, Pantry, Smart Thermostat, Stained Cabinets
    • Flooring: Ceramic Tile, Wood
    • Windows: Window Coverings, Storm Window(s), Storm Window(s) - Partial, Thermal Windows
    • Basement: Concrete,Full,Garage Entrance
    • Number of fireplaces: 1
    • Fireplace features: Living Room, Wood Burning
    Interior area
    • Total structure area: 1,044
    • Total interior livable area: 1,044 sqft
    • Finished area above ground: 1,044
    • Finished area below ground: 0

    Property

    Parking
    • Total spaces: 1
    • Parking features: Attached, Garage Door Opener, Garage Faces Front
    • Attached garage spaces: 1
    Features
    • Patio & porch: Patio
    Lot
    • Size: 6,846 Square Feet
    • Features: City Lot, Level
    Details
    • Parcel number: 48310123300000000

    Construction

    Type & style
    • Home type: SingleFamily
    • Architectural style: Traditional
    • Property subtype: Single Family Residence
    Materials
    • Brick Trim, Wood Siding
    • Roof: Composition
    Condition
    • Year built: 1952

    Utilities & green energy

    • Sewer: Public Sewer
    • Water: Public

    Community & HOA

    Community
    • Security: Security System, Smoke Detector(s)
    • Subdivision: Wornall View
    HOA
    • Has HOA: No
    Location
    • Region: Kansas City

    Financial & listing details

    • Tax assessed value: $175,890
    • Annual tax amount: $3,250
    • Date on market: 7/24/2025
    • Exclusions: See Disclosure
    • Ownership: Private

    Price history

    DateEventPrice
    9/15/2025Sold--
    Source: Heartland MLS as distributed by MLS GRID #2564645 Report a problem
    8/14/2025Pending sale$250,000$239/sqft
    Source: Heartland MLS as distributed by MLS GRID #2564645 Report a problem
    8/6/2025Listed for sale$250,000$239/sqft
    Source: Heartland MLS as distributed by MLS GRID #2564645 Report a problem
    8/1/2025Pending sale$250,000$239/sqft
    Source: Heartland MLS as distributed by MLS GRID #2564645 Report a problem
    7/24/2025Listed for sale$250,000+127.5%$239/sqft
    Source: Heartland MLS as distributed by MLS GRID #2564645 Report a problem
    3/10/2021Sold--
    Source: Heartland MLS as distributed by MLS GRID #2304191 Report a problem
    11/20/2015Sold--
    Source: Heartland MLS as distributed by MLS GRID #1954044 Report a problem
    9/23/2015Price change$109,900-4.4%$105/sqft
    Source: RE/MAX Premier Realty #1954044 Report a problem
    8/29/2015Price change$114,900-3.4%$110/sqft
    Source: RE/MAX Premier Realty #1954044 Report a problem
    8/17/2015Listed for sale$119,000$114/sqft
    Source: RE/MAX Premier Realty #1954044 Report a problem

    Public tax history

    YearProperty taxesTax assessment
    2025$2,585 -20.3%$33,420 -20.4%
    2024$3,243 +2.1%$42,007
    2023$3,178 +44.3%$42,007 +66.2%
    2022$2,203 +0.3%$25,270
    2021$2,196 +6.3%$25,270 +13.8%
    2020$2,065 +10.6%$22,213
    2019$1,867 $22,213 +14.9%
    2018$1,867 -1.9%$19,332
    2017$1,902 +4.1%$19,332 +1.9%
    2016$1,828 +0.9%$18,967 +2%
    2014$1,811 -10.4%$18,596
    2013$2,020 +1.3%$18,596 -10.8%
    2012$1,994 +8.7%$20,842
    2011$1,833 +0.8%$20,842
    2010$1,819 -1.9%$20,842
    2009$1,854 +0.2%$20,842 -2%
    2008$1,851 +23%$21,268
    2007$1,506 +0.5%$21,268 +15%
    2006$1,498 +14.7%$18,494
    2005$1,306 +0.3%$18,494 +15%
    2004$1,302 +14.2%$16,081
    2003$1,140 +5.3%$16,081 +15%
    2002$1,083 +15.8%$13,984
    2001$935 $13,984
    Find assessor info on the county website

    Neighborhood: Western Hills

    Nearby schools

    GreatSchools rating
    Get a cash offer in 3 minutes
    Find out how much your home could sell for in as little as 3 minutes with a no-obligation cash offer.
    Estimated market value
    $254,200
    Get a cash offer in 3 minutes
    Find out how much your home could sell for in as little as 3 minutes with a no-obligation cash offer.
    Estimated market value
    $254,200