Back on the Market—Better Than Ever!
Welcome to this beautifully updated ranch home nestled in the vibrant Waldo neighborhood, where charm and modern convenience meet. Step inside to a spacious living room that seamlessly flows into the kitchen and dining area—perfect for everyday living and entertaining. The kitchen shines with updated cabinets, ceramic tile flooring, and includes a stove, washer, and dryer for added convenience. Refinished hardwood floors throughout the home add warmth and timeless character.
Off the dining area, a wood deck leads to a private brick patio, offering the perfect space to relax or entertain. The fully fenced backyard features freshly reseeded grass, creating a serene retreat in this fantastic neighborhood.
Recent updates include energy-efficient windows (just 5 years old), stylish new bathroom flooring, and beautifully refinished hardwoods throughout. The driveway accommodates up to four vehicles, while the garage has been cleverly converted into a cozy living area with a laundry/pantry room—easily reverted to a full garage if desired.
Located in the heart of Waldo, this home places you steps away from amazing restaurants, unique shops, and lively community events. Whether you're dining out or exploring local treasures, this neighborhood offers the perfect blend of convenience and charm. For added peace of mind, this home has undergone structural, electrical, and other key updates, ensuring it's ready for its next owner. With a completed inspection and all necessary repairs addressed, you can move in with confidence. Don't miss the chance to call this thoughtfully enhanced home your own!
Sold
Price Unknown
613 W 85th St, Kansas City, MO 64114
2beds
1,104sqft
Single Family Residence
Built in 1947
6,098 Square Feet Lot
$216,600 Zestimate®
$--/sqft
$1,655 Estimated rent
Home value
$216,600
$193,000 - $245,000
$1,655/mo
Zestimate® history
Owner options
List your home for rent
$1,655/mo
Rent Zestimate®
Find your next renter with Zillow Rental Manager. Plus, with online applications, you can quickly screen prospective tenants – for free.
$1,655/mo
Rent Zestimate®
Refinance and save
Refinancing to a lower rate could help reduce your monthly payments and save thousands over the life of the loan.
Explore your selling options
Work with a Zillow partner agent
Leverage their expertise and Zillow's premium Showcase listings to get your home seen by more buyers.
Get startedList with your own agent
Get your home in front of millions of buyers by listing it on Zillow.
Learn how to do itSell it yourself
Take full control of how buyers see your home on Zillow by listing For Sale by Owner (FSBO).
List your homeWhat's special
Fully fenced backyardRefinished hardwood floorsWood deckFreshly reseeded grassStylish new bathroom flooringPrivate brick patioUpdated cabinets
Zillow last checked:
Listing updated:
Listed by:
Ray Homes KC Team 913-449-2555,
Compass Realty Group,
John Rader 816-853-2974,
Compass Realty Group
Bought with:
Steve Collins, 2023029110
Keller Williams Southland
Source: Heartland MLS as distributed by MLS GRID,MLS#: 2519150
Facts & features
Interior
Bedrooms & bathrooms
- Bedrooms: 2
- Bathrooms: 1
- Full bathrooms: 1
Primary bedroom
- Features: Carpet
- Level: First
- Area: 12 Square Feet
- Dimensions: 12 x 12
Bedroom 2
- Features: Carpet
- Level: First
- Area: 99 Square Feet
- Dimensions: 9 x 11
Bathroom 1
- Features: Built-in Features, Granite Counters, Vinyl
- Level: First
- Area: 9 Square Feet
- Width: 8
Dining room
- Features: Ceiling Fan(s), Vinyl
- Level: First
- Area: 130 Square Feet
- Dimensions: 13 x 10
Kitchen
- Features: Laminate Counters, Vinyl
- Level: First
- Area: 169 Square Feet
- Dimensions: 13 x 13
Living room
- Features: Ceiling Fan(s)
- Level: First
- Area: 216 Square Feet
- Dimensions: 12 x 18
Heating
- Natural Gas
Cooling
- Electric
Appliances
- Included: Exhaust Fan, Microwave, Gas Range
- Laundry: In Garage
Features
- Ceiling Fan(s)
- Flooring: Ceramic Tile, Wood
- Doors: Storm Door(s)
- Windows: Window Coverings, Storm Window(s)
- Basement: Crawl Space,Sump Pump
- Has fireplace: No
Interior area
- Total structure area: 1,104
- Total interior livable area: 1,104 sqft
- Finished area above ground: 1,104
Property
Parking
- Total spaces: 1
- Parking features: Attached, Off Street
- Attached garage spaces: 1
Features
- Patio & porch: Patio, Covered
- Fencing: Wood
Lot
- Size: 6,098 Square Feet
Details
- Additional structures: Shed(s)
- Parcel number: 48310120500000000
Construction
Type & style
- Home type: SingleFamily
- Architectural style: Cape Cod
- Property subtype: Single Family Residence
Materials
- Board & Batten Siding
- Roof: Composition
Condition
- Year built: 1947
Utilities & green energy
- Sewer: Public Sewer
- Water: Public
Community & HOA
Community
- Subdivision: Wornall View
HOA
- Has HOA: No
Location
- Region: Kansas City
Financial & listing details
- Tax assessed value: $149,440
- Annual tax amount: $1,928
- Date on market: 11/14/2024
- Listing terms: Cash,Conventional,FHA,VA Loan
- Ownership: Private
Price history
| Date | Event | Price |
|---|---|---|
| 2/13/2025 | Sold | -- |
Source:  Heartland MLS as distributed by MLS GRID #2519150 Report a problem Heartland MLS as distributed by MLS GRID #2519150 Report a problem | ||
| 1/19/2025 | Pending sale | $210,000$190/sqft |
Source: Heartland MLS as distributed by MLS GRID #2519150 Report a problem | ||
| 1/16/2025 | Listed for sale | $210,000$190/sqft |
Source: Heartland MLS as distributed by MLS GRID #2519150 Report a problem | ||
| 12/18/2024 | Listing removed | $210,000$190/sqft |
Source: Heartland MLS as distributed by MLS GRID #2519150 Report a problem | ||
| 11/14/2024 | Listed for sale | $210,000+110.1%$190/sqft |
Source: Heartland MLS as distributed by MLS GRID #2519150 Report a problem | ||
| 6/24/2016 | Sold | -- |
Source: Heartland MLS as distributed by MLS GRID #45001_1990580 Report a problem | ||
| 5/11/2016 | Pending sale | $99,950$91/sqft |
Source: Brookside Real Estate Co. #1990580 Report a problem | ||
| 5/7/2016 | Listed for sale | $99,950+21.2%$91/sqft |
Source: Brookside Real Estate Co. #1990580 Report a problem | ||
| 3/7/2012 | Listing removed | $82,500$75/sqft |
Source: Homes.com #1632762 Report a problem | ||
| 3/6/2012 | Listed for sale | $82,500-2.8%$75/sqft |
Source: Homes.com #1632762 Report a problem | ||
| 9/11/2010 | Listing removed | $84,900$77/sqft |
Source: Visual Tour #1632762 Report a problem | ||
| 6/17/2010 | Listed for sale | $84,900+6.1%$77/sqft |
Source: Visual Tour #1632762 Report a problem | ||
| 5/20/2010 | Sold | -- |
Source: Agent Provided Report a problem | ||
| 3/13/2010 | Price change | $79,990-3%$72/sqft |
Source: Re/MAX State Line #1632762 Report a problem | ||
| 2/20/2010 | Price change | $82,500-30%$75/sqft |
Source: Re/MAX State Line #1632762 Report a problem | ||
| 7/22/2009 | Listed for sale | $117,900$107/sqft |
Source: Owner Report a problem | ||
Public tax history
| Year | Property taxes | Tax assessment |
|---|---|---|
| 2025 | $2,196 +11.6% | $28,394 +11.4% |
| 2024 | $1,968 +2.1% | $25,486 |
| 2023 | $1,928 +3% | $25,486 +18.7% |
| 2022 | $1,872 +0.3% | $21,470 |
| 2021 | $1,866 +6.9% | $21,470 +14.3% |
| 2020 | $1,746 +10.6% | $18,781 |
| 2019 | $1,579 | $18,781 +14.9% |
| 2018 | $1,579 -1.9% | $16,345 |
| 2017 | $1,608 +4.7% | $16,345 +2.6% |
| 2016 | $1,536 +0.9% | $15,936 +2% |
| 2014 | $1,522 +0.5% | $15,623 |
| 2013 | $1,514 +1.3% | $15,623 +0.2% |
| 2012 | $1,494 +8.7% | $15,585 |
| 2011 | $1,374 +0.8% | $15,585 |
| 2010 | $1,364 -1.9% | $15,585 |
| 2009 | $1,390 +0.2% | $15,585 -2% |
| 2008 | $1,388 +22.9% | $15,904 |
| 2007 | $1,129 +0.5% | $15,904 +15% |
| 2006 | $1,123 +14.7% | $13,829 |
| 2005 | $979 +0.3% | $13,829 +15% |
| 2004 | $976 +14.2% | $12,025 |
| 2003 | $855 +5.3% | $12,025 +15% |
| 2002 | $812 +15.7% | $10,457 |
| 2001 | $702 | $10,457 |
Find assessor info on the county website
Neighborhood: Western Hills
Nearby homes
- $219,3003 bd2 ba1k sqft617 W 85th St, Kansas City, MO 64114Off Market

- $201,1002 bd2 ba771 sqft611 W 85th St, Kansas City, MO 64114Off Market
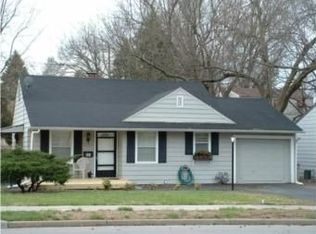
- $203,2002 bd1 ba771 sqft607 W 85th St, Kansas City, MO 64114Off Market

- $201,0002 bd1 ba864 sqft619 W 85th St, Kansas City, MO 64114Off Market

- $359,8003 bd2 ba1.5k sqft510 W 85th Ter, Kansas City, MO 64114Off Market
- $--2 bd2 ba1k sqft508 W 85th Ter, Kansas City, MO 64114Sold
- $--4 bd2 ba1.5k sqft512 W 85th Ter, Kansas City, MO 64114Sold
- $2,640-- bd-- ba-- sqft621 W 85th St, Kansas City, MO 64114Off Market
Nearby schools
GreatSchools rating
- 4/10Boone Elementary SchoolGrades: K-5Distance: 0.5 mi
- 3/10Center Middle SchoolGrades: 6-8Distance: 2.3 mi
- 3/10Center Sr. HighGrades: 9-12Distance: 1 mi
Get a cash offer in 3 minutes
Find out how much your home could sell for in as little as 3 minutes with a no-obligation cash offer.
Estimated market value
$216,600
Get a cash offer in 3 minutes
Find out how much your home could sell for in as little as 3 minutes with a no-obligation cash offer.
Estimated market value
$216,600
- Missouri
- Jackson County
- Kansas City
- 64114
- Western Hills
- 613 W 85th St
Nearby cities
Nearby neighborhoods
Nearby zip codes
Other Kansas City Topics
