A little Waldo charm with room to make it your own!
Looking for a home with a great location, practical updates, and the opportunity to add your personal touch? This 2-bedroom ranch puts you close to the shops, restaurants, and neighborhood charm that make South Kansas City so special. The backyard offers a peaceful place to enjoy your morning coffee, tend to the garden beds, or gather with friends as the seasons change. Inside, the converted garage provides bonus space for entertaining, hobbies, or simply spreading out, while the lower-level hobby area offers even more room to fit your needs. An updated main-floor bathroom and double driveway add to the home’s everyday convenience.
You’ll appreciate the big-ticket updates, including a roof just 4 years old, brand-new carpet, and a brand-new HVAC system and water heater. Low-maintenance aluminum siding is another practical bonus. With its functional spaces, important updates, and convenient Waldo-area location, this home offers a wonderful opportunity to build equity, bring your vision to life, and make it your own!
Active
Price cut: $9.5K (11/16)
$172,500
611 W 85th St, Kansas City, MO 64114
2beds
1,291sqft
Single Family Residence
Built in 1947
5,551 Square Feet Lot
$-- Zestimate®
$134/sqft
$-- HOA
What's special
Updated main-floor bathroomBrand-new carpetDouble drivewayGarden bedsLow-maintenance aluminum sidingBrand-new hvac system
- 19 days
- 1,194
- 123
Likely to sell faster than
Zillow last checked:
Listing updated:
Listed by:
Madi Sutton 913-608-2039,
Real Broker, LLC,
Amy Williams 913-909-1861,
Real Broker, LLC
Source: Heartland MLS as distributed by MLS GRID,MLS#: 2649095
Facts & features
Interior
Bedrooms & bathrooms
- Bedrooms: 2
- Bathrooms: 2
- Full bathrooms: 2
Dining room
- Description: Breakfast Area,Liv/Dining Combo
Heating
- Has Heating (Unspecified Type)
Cooling
- Electric
Features
- Flooring: Carpet
- Basement: Full,Interior Entry
- Has fireplace: No
Interior area
- Total structure area: 1,291
- Total interior livable area: 1,291 sqft
- Finished area above ground: 991
- Finished area below ground: 300
Property
Parking
- Parking features: Converted Garage
Features
- Patio & porch: Deck, Porch
- Fencing: Metal
Lot
- Size: 5,551 Square Feet
- Features: City Lot
Details
- Parcel number: 48310120400000000
Construction
Type & style
- Home type: SingleFamily
- Property subtype: Single Family Residence
Materials
- Metal Siding
- Roof: Composition
Condition
- Year built: 1947
Utilities & green energy
- Sewer: Public Sewer
- Water: Public
Community & HOA
Community
- Subdivision: Wornall View
HOA
- Has HOA: No
Location
- Region: Kansas City
Financial & listing details
- Price per square foot: $134/sqft
- Tax assessed value: $145,880
- Annual tax amount: $2,144
- Date on market: 10/29/2026
- Ownership: Private
- Road surface type: Paved
Estimated market value
Not available
Estimated sales range
Not available
Not available
Price history
| Date | Event | Price |
|---|---|---|
| 11/16/2026 | Price change | $172,500-5.2%$134/sqft |
Source:  Heartland MLS as distributed by MLS GRID #2649095 Report a problem | ||
| 11/5/2026 | Price change | $182,000-3.7%$141/sqft |
Source: Heartland MLS as distributed by MLS GRID #2649095 Report a problem | ||
| 10/29/2026 | Listed for sale | $189,000+80.2%$146/sqft |
Source: Heartland MLS as distributed by MLS GRID #2649095 Report a problem | ||
| 7/31/2009 | Sold | -- |
Source: Agent Provided Report a problem | ||
| 5/16/2009 | Listed for sale | $104,900$81/sqft |
Source: Prudential Real Estate #1602368 Report a problem | ||
| 10/18/2005 | Sold | -- |
Source: Agent Provided Report a problem | ||
Public tax history
| Year | Property taxes | Tax assessment |
|---|---|---|
| 2025 | $2,144 +15.2% | $27,717 +15% |
| 2024 | $1,861 +2% | $24,104 |
| 2023 | $1,823 -3.4% | $24,104 +11.3% |
| 2022 | $1,888 +0.3% | $21,660 |
| 2021 | $1,882 +6.3% | $21,660 +13.7% |
| 2020 | $1,770 +10.6% | $19,043 |
| 2019 | $1,601 | $19,043 +14.9% |
| 2018 | $1,601 -1.8% | $16,573 |
| 2017 | $1,631 +4.7% | $16,573 +2.6% |
| 2016 | $1,557 +0.9% | $16,157 +2% |
| 2014 | $1,543 +3.2% | $15,841 |
| 2013 | $1,495 +1.3% | $15,841 +2.9% |
| 2012 | $1,475 +8.7% | $15,395 |
| 2011 | $1,357 +0.8% | $15,395 |
| 2010 | $1,346 +1.2% | $15,395 |
| 2009 | $1,330 +0.2% | $15,395 +1.1% |
| 2008 | $1,328 +22.9% | $15,222 |
| 2007 | $1,080 +0.5% | $15,222 +15% |
| 2006 | $1,075 +14.7% | $13,236 |
| 2005 | $937 +0.3% | $13,236 +15% |
| 2004 | $934 +14.2% | $11,510 |
| 2003 | $818 +5.3% | $11,510 +15% |
| 2002 | $777 +15.8% | $10,008 |
| 2001 | $671 | $10,008 |
Find assessor info on the county website
Monthly payment
Est. payment
Payment breakdown
Explore the cost of this home by adjusting the details. Changes won't be saved.Climate risks
Neighborhood: Western Hills
Nearby schools
Schools provided by the listing agent
- Elementary: Boone
- Middle: Center
- High: Center
Source: Heartland MLS as distributed by MLS GRID. This data may not be complete. We recommend contacting the local school district to confirm school assignments for this home.
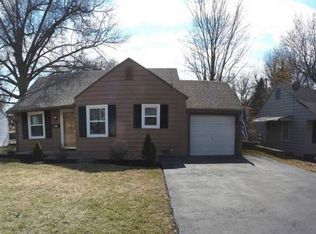
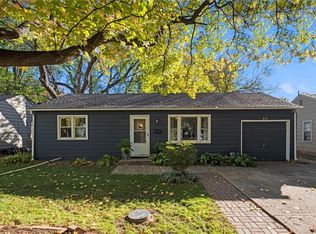

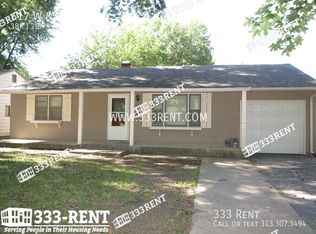
Similar homes
- $195,0002 bd1 ba864 sqft9001 Central St, Kansas City, MO 64114For Sale
 MLS ID #2645490, Stacy Anderson, ReeceNichols - Leawood. Heartland MLS as distributed by MLS GRID
- $169,0002 bd2 ba1k sqft7811 Summit St, Kansas City, MO 64114For Sale
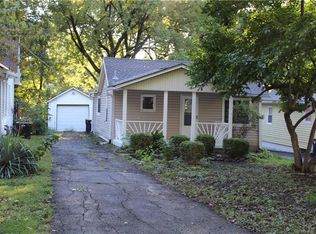 MLS ID #2645226, Jake Zillner, Modern Realty Advisors. Heartland MLS as distributed by MLS GRID
- $175,0002 bd1 ba896 sqft7232 Wyandotte St, Kansas City, MO 64114For Sale
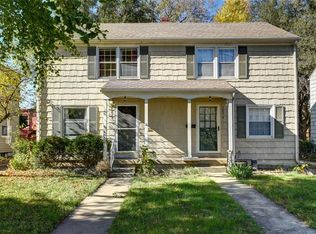 MLS ID #2651355, Kristal Jacobs, Platinum Realty LLC. Heartland MLS as distributed by MLS GRID
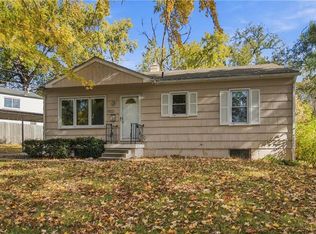
- $190,0003 bd2 ba1.3k sqft9043 Walnut St, Kansas City, MO 64114For Sale
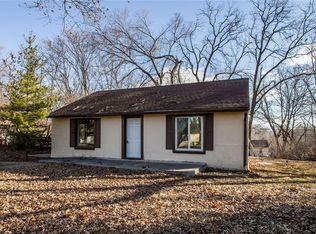 MLS ID #2646090, Rhonda Davis, Murrell Homes Real Estate Grp. Heartland MLS as distributed by MLS GRID
