Well-maintained 3-bedroom, 1-bath single-family rental home located in Kansas City's desirable Waldo neighborhood. This residence offers comfortable living spaces, a functional floor plan, and generous living space. Conveniently situated near local shopping, dining, parks, and major commuting routes, this property provides a perfect blend of neighborhood charm and everyday convenience. A great opportunity for Tenant's or occupants to enjoy all that the Waldo area has to offer in an attractive neighborhood setting with strong rental appeal and easy access to area amenities. Currently rented at a below market lease rate for $1,200 monthly. Current Tenant is on a Month-to-Month Lease.
Active
Price cut: $3K (10/5)
$197,000
609 W 75th St, Kansas City, MO 64114
3beds
992sqft
Single Family Residence
Built in 1940
3,123 Square Feet Lot
$-- Zestimate®
$199/sqft
$-- HOA
What's special
Functional floor planGenerous living spaceComfortable living spaces
- 17 days
- 796
- 24
Likely to sell faster than
Zillow last checked:
Listing updated:
Listed by:
Travis Garrison 913-486-2600,
United Cities Realty Co., LLC
Source: Heartland MLS as distributed by MLS GRID,MLS#: 2643783
Facts & features
Interior
Bedrooms & bathrooms
- Bedrooms: 3
- Bathrooms: 1
- Full bathrooms: 1
Bedroom 1
- Level: First
Bedroom 2
- Level: First
Bedroom 3
- Level: First
Bathroom 1
- Features: Ceramic Tiles
- Level: First
Dining room
- Level: First
Kitchen
- Level: First
Laundry
- Features: Ceramic Tiles
- Level: First
Living room
- Level: First
Heating
- Natural Gas
Cooling
- Electric
Features
- Flooring: Tile, Wood
- Basement: Crawl Space
- Has fireplace: No
Interior area
- Total structure area: 992
- Total interior livable area: 992 sqft
- Finished area above ground: 992
- Finished area below ground: 0
Property
Parking
- Parking features: Off Street
Features
- Fencing: Wood
Lot
- Size: 3,123 Square Feet
Details
- Parcel number: 47910030500000000
Construction
Type & style
- Home type: SingleFamily
- Architectural style: Traditional
- Property subtype: Single Family Residence
Materials
- Stucco & Frame
- Roof: Composition
Condition
- Year built: 1940
Utilities & green energy
- Sewer: Public Sewer
- Water: Public
Community & HOA
Community
- Subdivision: Other
HOA
- Has HOA: No
Location
- Region: Kansas City
Financial & listing details
- Price per square foot: $199/sqft
- Tax assessed value: $117,700
- Annual tax amount: $1,876
- Date on market: 9/23/2026
- Listing terms: Cash,Conventional,FHA
- Ownership: Private
Estimated market value
Not available
Estimated sales range
Not available
Not available
Price history
| Date | Event | Price |
|---|---|---|
| 10/5/2026 | Price change | $197,000-1.5%$199/sqft |
Source:  Heartland MLS as distributed by MLS GRID #2643783 Report a problem Heartland MLS as distributed by MLS GRID #2643783 Report a problem | ||
| 9/23/2026 | Listed for sale | $200,000-8.3%$202/sqft |
Source: Heartland MLS as distributed by MLS GRID #2643783 Report a problem | ||
| 7/27/2024 | Listing removed | -- |
Source: Owner Report a problem | ||
| 7/16/2024 | Listed for sale | $218,000$220/sqft |
Source: Owner Report a problem | ||
Public tax history
| Year | Property taxes | Tax assessment |
|---|---|---|
| 2025 | $1,876 +2% | $22,363 -4% |
| 2024 | $1,838 +1% | $23,292 |
| 2023 | $1,821 +30.9% | $23,292 +37.7% |
| 2022 | $1,391 +0.3% | $16,910 |
| 2021 | $1,386 +12.5% | $16,910 +13.9% |
| 2020 | $1,233 +2.1% | $14,849 |
| 2019 | $1,207 | $14,849 +4.7% |
| 2018 | $1,207 +2.6% | $14,185 |
| 2017 | $1,177 +4.6% | $14,185 +0.7% |
| 2016 | $1,125 +1.4% | $14,090 +2% |
| 2014 | $1,110 +25.9% | $13,813 |
| 2013 | $882 +0.5% | $13,813 +28.4% |
| 2012 | $878 +0.1% | $10,761 |
| 2011 | $877 +0.9% | $10,761 |
| 2010 | $869 -3.5% | $10,761 |
| 2009 | $901 +0.5% | $10,761 -4% |
| 2008 | $897 -38% | $11,210 |
| 2007 | $1,446 +0% | $11,210 -37.9% |
| 2006 | $1,446 +193.8% | $18,050 |
| 2005 | $492 +0.1% | $18,050 +190.5% |
| 2004 | $492 +14.3% | $6,213 |
| 2003 | $430 +0.3% | $6,213 +15% |
| 2002 | $429 +11.8% | $5,403 |
| 2001 | $384 | $5,403 |
Find assessor info on the county website
Monthly payment
Est. payment
Payment breakdown
Explore the cost of this home by adjusting the details. Changes won't be saved.Climate risks
Neighborhood: Ward Parkway
Nearby schools
Schools provided by the listing agent
- Elementary: Hale Cook
- Middle: Central
- High: Southeast
Source: Heartland MLS as distributed by MLS GRID. This data may not be complete. We recommend contacting the local school district to confirm school assignments for this home.


Similar homes
- $190,0003 bd2 ba1.3k sqft9043 Walnut St, Kansas City, MO 64114For Sale
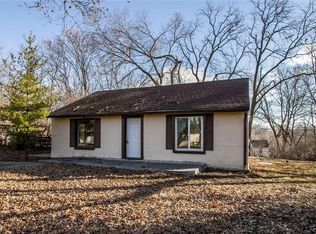 MLS ID #2646090, Rhonda Davis, Murrell Homes Real Estate Grp. Heartland MLS as distributed by MLS GRID
 - $200,0003 bd1 ba910 sqft214 E 79th Ter, Kansas City, MO 64114For Sale
 MLS ID #2645029, Kelli Becks, Keller Williams Realty Partners Inc.. Heartland MLS as distributed by MLS GRID
 - $170,0002 bd2 ba1k sqft7811 Summit St, Kansas City, MO 64114For Sale
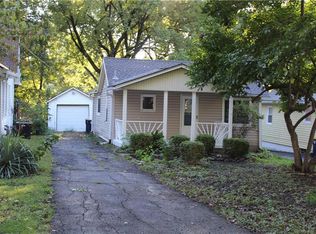 MLS ID #2645226, Jake Zillner, Modern Realty Advisors. Heartland MLS as distributed by MLS GRID
 - $199,9992 bd2 ba1.1k sqft7740 Madison Ave, Kansas City, MO 64114For Sale
 MLS ID #2631993, Michelle Saporito, Keller Williams Realty Partners Inc.. Heartland MLS as distributed by MLS GRID
