Grand 1888 Colonial Three-Story Home - Historic Charm & Endless Potential Step into this grand 1888 three-story home, where timeless architectural character meets endless possibilities. Filled with historic charm, this spacious property offers three levels of living space featuring a grand entryway, a formal living and dining room, a cozy family room with a gas log fireplace, an eat-in kitchen, laundry room, office, four bedrooms, and three bathrooms (One full bath and two 1/2 baths). Throughout the home, you'll find high ceilings, crown molding, a beautiful leaded glass window, French doors, wood flooring in select areas, two staircases, and countless original details waiting to be appreciated. Outside, enjoy the impressive covered front porch, a covered patio, detached garage with workshop, storage shed, and abundant off-street parking. Situated on two parcels totaling nearly one-half acre, the partially fenced property offers plenty of room for gardening, recreation, or future projects. The property is zoned R-2 and is being sold AS IS. Buyers are welcome to conduct inspections at their own expense. Interior pictures have personal items removed and AI staged. Offered at $99,900.
Contingent
$99,900
508 W Oak St, Carbondale, IL 62901
4beds
3,445sqft
Single Family Residence
Built in 1888
7,840 Square Feet Lot
$-- Zestimate®
$29/sqft
$-- HOA
What's special
High ceilingsThree bathroomsPartially fenced propertyDetached garage with workshopCountless original detailsCrown moldingCovered patio
- 85 days
- 554
- 46
Likely to sell faster than
Zillow last checked:
Listing updated:
Listed by:
LINDA HOLT 618-534-4751,
C21 HOUSE OF REALTY, INC. CD
Source: MRED as distributed by MLS GRID,MLS#: 12712949
Facts & features
Interior
Bedrooms & bathrooms
- Bedrooms: 4
- Bathrooms: 3
- Full bathrooms: 1
- 1/2 bathrooms: 2
Rooms
- Room types: Office, Foyer, Recreation Room
Primary bedroom
- Features: Flooring (Carpet)
- Level: Second
- Area: 210 Square Feet
- Dimensions: 15X14
Bedroom 2
- Features: Flooring (Carpet)
- Level: Second
- Area: 180 Square Feet
- Dimensions: 12X15
Bedroom 3
- Features: Flooring (Carpet)
- Level: Second
- Area: 196 Square Feet
- Dimensions: 14X14
Bedroom 4
- Features: Flooring (Carpet)
- Level: Third
- Area: 150 Square Feet
- Dimensions: 10X15
Family room
- Features: Flooring (Carpet)
- Level: Main
- Area: 140 Square Feet
- Dimensions: 14X10
Foyer
- Features: Flooring (Wood Laminate)
- Level: Main
- Area: 132 Square Feet
- Dimensions: 12X11
Kitchen
- Features: Kitchen (Eating Area-Breakfast Bar), Flooring (Vinyl)
- Level: Main
- Area: 210 Square Feet
- Dimensions: 14X15
Laundry
- Features: Flooring (Carpet)
- Level: Second
- Area: 52 Square Feet
- Dimensions: 13X4
Living room
- Features: Flooring (Carpet)
- Level: Main
- Area: 392 Square Feet
- Dimensions: 14X28
Office
- Features: Flooring (Vinyl)
- Level: Main
- Area: 72 Square Feet
- Dimensions: 9X8
Recreation room
- Features: Flooring (Carpet)
- Level: Third
- Area: 525 Square Feet
- Dimensions: 25X21
Heating
- Natural Gas, Steam
Cooling
- Central Air, Partial
Appliances
- Laundry: Upper Level, Gas Dryer Hookup
Features
- Bookcases, High Ceilings, Historic/Period Mlwk, Special Millwork
- Flooring: Hardwood, Carpet
- Windows: Screens, Window Treatments
- Basement: Unfinished,Crawl Space,Partial
- Number of fireplaces: 1
- Fireplace features: Gas Log, Family Room
Interior area
- Total structure area: 4,645
- Total interior livable area: 3,445 sqft
- Finished area below ground: 600
Property
Parking
- Total spaces: 12
- Parking features: Asphalt, Garage Door Opener, Garage, Yes, Detached, Driveway, Additional Parking
- Garage spaces: 6
- Has uncovered spaces: Yes
Features
- Stories: 3
- Patio & porch: Patio
Lot
- Size: 7,840 Square Feet
- Dimensions: 100 x 80
- Features: Mature Trees
Details
- Additional structures: Garage(s)
- Additional parcels included: 15211060060000
- Parcel number: 1521106005
- Special conditions: Exceptions-Call List Office
Construction
Type & style
- Home type: SingleFamily
- Architectural style: Colonial
- Property subtype: Single Family Residence
Materials
- Other
- Foundation: Block, Brick/Mortar
- Roof: Asphalt,Other
Condition
- New construction: No
- Year built: 1888
Utilities & green energy
- Sewer: Public Sewer
- Water: Public
Community & HOA
HOA
- Services included: None
Location
- Region: Carbondale
Financial & listing details
- Price per square foot: $29/sqft
- Tax assessed value: $64,200
- Annual tax amount: $2,412
- Date on market: 7/22/2026
- Ownership: Fee Simple
Estimated market value
Not available
Estimated sales range
Not available
Not available
Price history
| Date | Event | Price |
|---|---|---|
| 9/23/2026 | Contingent | $99,900$29/sqft |
Source:  MRED as distributed by MLS GRID #12712949 Report a problem MRED as distributed by MLS GRID #12712949 Report a problem | ||
| 7/23/2026 | Listed for sale | $99,900$29/sqft |
Source: MRED as distributed by MLS GRID #12712949 Report a problem | ||
Public tax history
| Year | Property taxes | Tax assessment |
|---|---|---|
| 2025 | $1,699 +5.5% | $21,400 +6.3% |
| 2024 | $1,611 +11.3% | $20,136 +10.4% |
| 2023 | $1,447 +6.7% | $18,239 +8.3% |
| 2022 | $1,355 -1.8% | $16,838 +5.1% |
| 2021 | $1,380 +3.4% | $16,019 -1.7% |
| 2020 | $1,334 +4.6% | $16,303 -0.4% |
| 2019 | $1,275 +4.8% | $16,369 -5.7% |
| 2017 | $1,217 | $17,354 |
| 2016 | -- | $17,354 -3.8% |
| 2015 | -- | $18,042 |
| 2014 | -- | $18,042 -2% |
| 2012 | -- | $18,410 -14% |
| 2011 | -- | $21,415 -1.5% |
| 2010 | -- | $21,737 +0.7% |
| 2009 | $1,247 | $21,586 |
Find assessor info on the county website
Monthly payment
Est. payment
Payment breakdown
Explore the cost of this home by adjusting the details. Changes won't be saved.Climate risks
Neighborhood: 62901
Nearby schools
Schools provided by the listing agent
- High: Carbondale Community High School
- District: 95
Source: MRED as distributed by MLS GRID. This data may not be complete. We recommend contacting the local school district to confirm school assignments for this home.
Similar homes
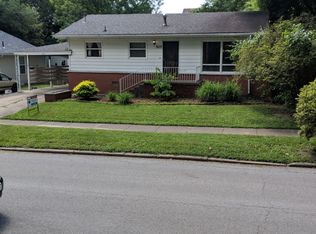
- $109,0004 bd4 ba2.1k sqft3917 Country Club Rd, Carbondale, IL 62901Active
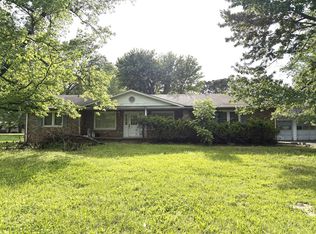 MLS ID #12641488, Kathy Riggio, C21 HOUSE OF REALTY, INC. CD. MRED as distributed by MLS GRID
 - $70,0005 bd2 ba1.7k sqft808 W College St, Carbondale, IL 62901Active
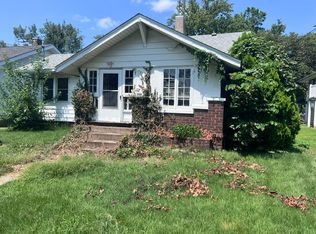 MLS ID #12733584, Kimberly Dixon, ABR, C21 HOUSE OF REALTY, INC. C. MRED as distributed by MLS GRID
 - $59,9004 bd2 ba1.7k sqft703 W College St, Carbondale, IL 62901Active
 MLS ID #12584087, JASON MUELLER, EXIT REALTY NEW BEGINNINGZ. MRED as distributed by MLS GRID
 - $69,9004 bd2 ba1.8k sqft504 W Mill St, Carbondale, IL 62901Active
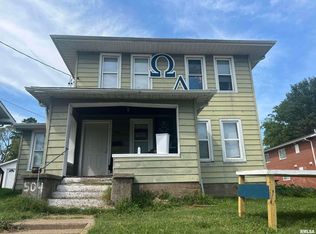 MLS ID #12584056, JASON MUELLER, EXIT REALTY NEW BEGINNINGZ. MRED as distributed by MLS GRID
 - $118,0003 bd3 ba1.8k sqft300 W Goodall St, Marion, IL 62959For Sale
 MLS ID #PA1271093, Amy Graves, REALTY 618 LLC. RMLS Alliance as distributed by MLS GRID
 - $85,9004 bd2 ba1.9k sqft405 W Perrine St, Johnston City, IL 62951For SaleMLS ID #PA1270739, Denise Graff, HOUSE 2 HOME REALTY. RMLS Alliance as distributed by MLS GRID
- $149,5004 bd2 ba1.9k sqft1208 Roberta Dr, Murphysboro, IL 62966For SaleMLS ID #PA1269377, Michelle R Bennett, RIVER 2 RIVER REALTY, INC.. RMLS Alliance as distributed by MLS GRID
- $135,0002 bd1 ba2.1k sqft6976 Hayton School Rd, Carbondale, IL 62902For Sale
 MLS ID #26025850, Robin K Bert, Worth Clark Realty. MARIS
 - $145,0004 bd2 ba2k sqft204 S Court St, Marion, IL 62959For SaleMLS ID #PA1270240, Stevie Rae, HOUSE 2 HOME REALTY. RMLS Alliance as distributed by MLS GRID
- $122,0003 bd2 ba1.8k sqft410 E Allen Ave, Marion, IL 62959For SaleMLS ID #PA1268636, Melissa A Plant, COLDWELL BANKER J D THOMPSON. RMLS Alliance as distributed by MLS GRID
