The 2 story Palmetto Villa offers the perfect blend of low-maintenance living and thoughtful design, now enhanced with a spacious three-bedroom, three-bath layout. A charming front porch welcomes you inside, where 9' ceilings and wide-plank LVP flooring set the tone for modern comfort. The kitchen stands out with quartz countertops, black accents, stainless steel appliances, and convenient bar seating that opens to an extended living room--an ideal setting for hosting friends or enjoying relaxed evenings at home. The main level features a well-appointed primary suite complete with a private bath, along with a secondary bedroom and full guest bathroom, providing flexibility for family, work, or hobby space. Step outside to the covered patio for fresh air and outdoor dining.
Pending
Price cut: $15K (8/31)
$314,990
5081 Blackberry Ln, Ravenel, SC 29470
3beds
1,507sqft
Single Family Residence
Built in 2026
4,356 Square Feet Lot
$356,600 Zestimate®
$209/sqft
$-- HOA
What's special
Charming front porchConvenient bar seatingStainless steel appliancesPrivate bathWide-plank lvp flooringCovered patioBlack accents
- 73 days
- 39
- 1
Zillow last checked:
Listing updated:
Listed by:
Ashton Charleston Residential
Source: CTMLS,MLS#: 26022610
Facts & features
Interior
Bedrooms & bathrooms
- Bedrooms: 3
- Bathrooms: 3
- Full bathrooms: 3
Rooms
- Room types: Family Room, Loft, Utility Room, Eat-In-Kitchen, Family, Foyer, Utility
Heating
- Electric, Heat Pump
Cooling
- Central Air
Features
- High Ceilings, Kitchen Island, Ceiling - Smooth, Eat-in Kitchen, Entrance Foyer
- Flooring: Carpet, Luxury Vinyl
- Has fireplace: No
Interior area
- Total structure area: 1,507
- Total interior livable area: 1,507 sqft
Property
Parking
- Total spaces: 1
- Parking features: Garage
- Garage spaces: 1
Features
- Levels: Two
- Stories: 2
- Patio & porch: Covered
Lot
- Size: 4,356 Square Feet
- Features: Interior Lot
Construction
Type & style
- Home type: SingleFamily
- Property subtype: Single Family Residence
- Attached to another structure: Yes
Materials
- Cement Siding
- Foundation: Slab
- Roof: Architectural
Condition
- New construction: Yes
- Year built: 2026
Utilities & green energy
- Sewer: Public Sewer
- Water: Public
- Utilities for property: Berkeley Elect Co-Op, Charleston Water Service
Green energy
- Green verification: HERS Index Score
Community & HOA
Community
- Features: Pool, Park
- Subdivision: Tea Farm
Location
- Region: Ravenel
Financial & listing details
- Price per square foot: $209/sqft
- Date on market: 8/8/2026
- Listing terms: Cash,Conventional,FHA,USDA Loan,VA Loan
Estimated market value
$356,600
$339,000 - $374,000
$2,644/mo
Price history
| Date | Event | Price |
|---|---|---|
| 9/13/2026 | Pending sale | $314,990$209/sqft |
Source:  CTMLS #26022610 Report a problem CTMLS #26022610 Report a problem | ||
| 8/31/2026 | Price change | $314,990-4.5%$209/sqft |
Source: CTMLS #26022610 Report a problem | ||
| 8/24/2026 | Price change | $329,990-2.9%$219/sqft |
Source: CTMLS #26022610 Report a problem | ||
| 8/8/2026 | Listed for sale | $339,990$226/sqft |
Source: CTMLS #26022610 Report a problem | ||
Public tax history
Tax history is unavailable.
Monthly payment
Est. payment
Payment breakdown
Explore the cost of this home by adjusting the details. Changes won't be saved.Climate risks
Neighborhood: 29470
Nearby schools
Schools provided by the listing agent
- Elementary: E.B. Ellington
- Middle: Baptist Hill
- High: Baptist Hill
Source: CTMLS. This data may not be complete. We recommend contacting the local school district to confirm school assignments for this home.

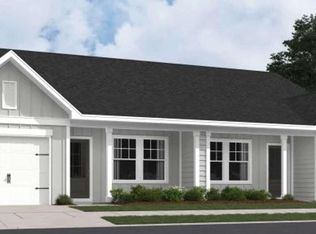


Similar homes
- $314,9902 bd2 ba1.1k sqft5014 Blackberry Ln, Ravenel, SC 29470New Construction
 Ashton Woods Homes
 - $314,9902 bd2 ba1.1k sqft5094 Blackberry Ln, Ravenel, SC 29470New Construction

 CTMLS
CTMLS - $314,9902 bd2 ba1.1k sqft5114 Blackberry Ln, Ravenel, SC 29470New Construction
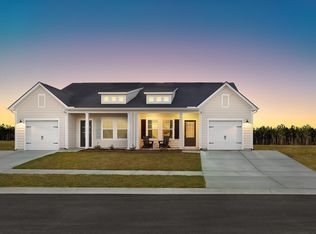 CTMLS
CTMLS - $339,9903 bd3 ba1.5k sqft5077 Blackberry Ln, Ravenel, SC 29470New Construction
 CTMLS
CTMLS - $304,9902 bd2 ba1.1k sqft5089 Blackberry Ln, Ravenel, SC 29470New ConstructionCTMLS
- $310,9902 bd2 ba1.1k sqft5085 Blackberry Ln, Ravenel, SC 29470New ConstructionMLS ID #26016512, Corby Looney. CTMLS
- $399,9904 bd3 ba2.2k sqft2087 Lavender Bloom Rd, Ravenel, SC 29470New ConstructionCTMLS
- $449,9903 bd3 ba2k sqft3098 Macaron Ct, Ravenel, SC 29470New ConstructionCTMLS
- $429,9903 bd3 ba2k sqft2062 Lavender Bloom Rd, Ravenel, SC 29470New ConstructionCTMLS
- $399,9904 bd3 ba2.2k sqft4022 Lemon Grass Ln, Ravenel, SC 29470New ConstructionCTMLS
- $339,9903 bd2 ba1.5k sqft5318 Cottage Landing Dr, Summerville, SC 29485New ConstructionCTMLS
- $344,9003 bd2 ba1.4k sqft122 Wooland Oak Way, Summerville, SC 29485For SaleMLS ID #26025901, Carolina Jordan. CTMLS
- $299,9903 bd2 ba1.2k sqft5326 Cottage Landing Dr, Summerville, SC 29485New ConstructionCTMLS
- $319,0003 bd3 ba1.5k sqft8348 Childs Cv, North Charleston, SC 29418For SaleMLS ID #26025533, Mary Giaimo. CTMLS
- $325,0003 bd3 ba1.7k sqft7813 Montview Rd, North Charleston, SC 29418For SaleMLS ID #26024847, Anna Mccormick. CTMLS
