What's Special: Highly Rated School District, Loft, Flat Lot. New Construction - Ready Now! Built by America's Most Trusted Home Builder. Welcome to the Piper at 5081 Rain Shadow Way in Orion at Solaire! This new home offers a thoughtfully designed layout made for everyday living and future growth. From the inviting foyer, you will pass a secondary bedroom, full bathroom, and convenient garage entry as you move into the heart of the home. The bright kitchen features a center island overlooking the dining area and great room, creating an open space that feels both comfortable and connected. Upstairs, an open loft provides flexible living space, along with two secondary bedrooms that share a full bathroom. The primary suite is privately positioned and includes an en-suite bathroom and an expansive walk-in closet. An upstairs laundry room adds extra convenience to this well-planned design. Enjoy top-rated schools, nearby parks, shopping, and quick access to Hwy 65 and I‑80. Roseville offers small‑town charm with a welcoming community, plus a vibrant arts scene, historic downtown, and regular street fairs. With easy trips to Napa, Tahoe, Sacramento Airport, and the Bay Area, everything you need is within reach. Additional Highlights Include: Kitchen island and single exterior door at garage. MLS#226039763
Pending
Price cut: $8.4K (7/12)
$597,000
5081 Rain Shadow Way, Roseville, CA 95747
4beds
2,137sqft
:
Get pre-qualified$4,072/mo
Single Family Residence
Built in ----
3,375 Square Feet Lot
$593,600 Zestimate®
$279/sqft
$137/mo HOA
What's special
Bright kitchenCenter islandEn-suite bathroomKitchen islandUpstairs laundry roomExpansive walk-in closetDining area
- 115 days |
- 720 |
- 34 |
Zillow last checked:
Listing updated:
Listed by:
Suzanna Martinez DRE #01910366 916-355-8900,
Taylor Morrison Services, Inc
Source: MetroList Services of CA,MLS#: 226039763Originating MLS: MetroList Services, Inc.
Facts & features
Interior
Bedrooms & bathrooms
- Bedrooms: 4
- Bathrooms: 3
- Full bathrooms: 3
Primary bedroom
- Features: Walk-In Closet
Primary bathroom
- Features: Shower Stall(s), Double Vanity, Tile, Walk-In Closet(s)
Dining room
- Features: Dining/Family Combo
Kitchen
- Features: Pantry Closet, Granite Counters, Kitchen Island
Heating
- Central
Cooling
- Central Air
Appliances
- Included: Dishwasher, Disposal, Microwave, Plumbed For Ice Maker, Electric Water Heater, Free-Standing Electric Range
- Laundry: Electric Dryer Hookup, Gas Dryer Hookup, Upper Level, Hookups Only, Inside, Inside Room
Features
- Flooring: Carpet, Tile, Luxury Vinyl Plank
- Has fireplace: No
Interior area
- Total structure area: 0
- Total interior livable area: 2,137 sqft
Property
Parking
- Total spaces: 2
- Parking features: Attached, Garage Faces Front
- Attached garage spaces: 2
Features
- Levels: Two
- Stories: 2
Lot
- Size: 3,375 Square Feet
- Features: Landscape Front, Low Maintenance
Details
- Parcel number: 498260017020
- Zoning: Residential
- Special conditions: Standard
Construction
Type & style
- Home type: SingleFamily
- Architectural style: Contemporary
- Property subtype: Single Family Residence
Materials
- Stucco
- Foundation: Concrete, Slab
- Roof: Tile
Condition
- New construction: Yes
Details
- Builder name: Taylor Morrison
Utilities & green energy
- Electric: 220 Volts
- Sewer: Public Sewer
- Water: Public
- Utilities for property: Public, Electric
Community & HOA
Community
- Subdivision: Orion at Solaire
HOA
- Has HOA: Yes
- Amenities included: Other
- Services included: Common Areas
- HOA fee: $137 monthly
Location
- Region: Roseville
Financial & listing details
- Price per square foot: $279/sqft
- Price range: $597K - $597K
- Date on market: 4/1/2026
Estimated market value
$593,600
$564,000 - $623,000
$3,136/mo
Price history
| Date | Event | Price |
|---|---|---|
| 7/21/2026 | Pending sale | $597,000$279/sqft |
Source: MetroList Services of CA #226039763 Report a problem | ||
| 7/12/2026 | Price change | $597,000-1.4%$279/sqft |
Source: MetroList Services of CA #226039763 Report a problem | ||
| 7/9/2026 | Price change | $605,370-3.4%$283/sqft |
Source: MetroList Services of CA #226039763 Report a problem | ||
| 4/19/2026 | Price change | $627,000-3.4%$293/sqft |
Source: MetroList Services of CA #226039763 Report a problem | ||
| 4/1/2026 | Listed for sale | $649,000$304/sqft |
Source: MetroList Services of CA #226039763 Report a problem | ||
Public tax history
Tax history is unavailable.
Monthly payment
Est. payment
Payment breakdown
Explore the cost of this home by adjusting the details. Changes won't be saved.Climate risks
Neighborhood: 95747
Nearby schools
GreatSchools rating
- 8/10Westbrook ElementaryGrades: K-5Distance: 0.4 mi
- 9/10Barbara Chilton Middle SchoolGrades: 6-8Distance: 0.8 mi
- 7/10West Park HighGrades: 9-12Distance: 1 mi
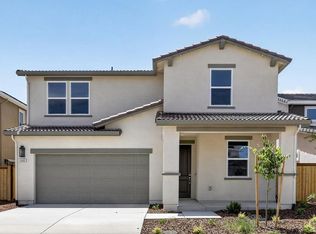
- $609,0004 bd3 ba2.2k sqft5089 Rain Shadow Way, Roseville, CA 95747Pending
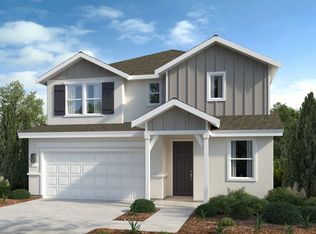
- from $584,9994 bd3 ba2.1k sqftPiper Plan 7 Plan, Orion at Solaire, Roseville, CA 95747New Construction
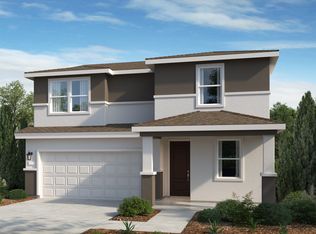
- from $599,9994 bd3 ba2.2k sqftVale Plan 8 Plan, Orion at Solaire, Roseville, CA 95747New Construction
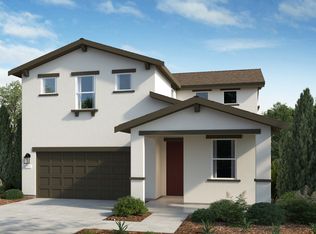
- from $569,9993 bd3 ba1.9k sqftMae Plan 6 Plan, Orion at Solaire, Roseville, CA 95747New Construction
- $624,4304 bd3 ba2.2k sqft5064 Rain Shadow Way, Roseville, CA 95747Pending
- $601,7554 bd3 ba1.9k sqft5097 Rain Shadow Way, Roseville, CA 95747New Construction
- $627,0004 bd3 ba2.2k sqft5080 Rain Shadow Way, Roseville, CA 95747New Construction
- $589,0004 bd3 ba1.9k sqft5072 Rain Shadow Way, Roseville, CA 95747New Construction
A local agent can set up tours, give advice and negotiate with sellers.
Similar homes
- $627,0004 bd3 ba2.2k sqft5080 Rain Shadow Way, Roseville, CA 95747New Construction
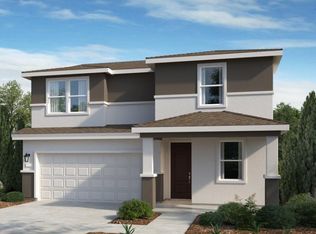 MetroList Services of CA
 - $554,3803 bd2 ba1.5k sqft3881 Sunfish Rd, Roseville, CA 95747New Construction
 MLS ID #226088195, Melody Elskes. MetroList Services of CA
 - $556,7763 bd2 ba1.5k sqft3902 Sunfish Rd, Roseville, CA 95747New Construction
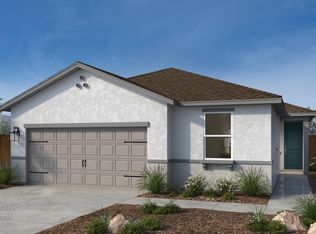 MLS ID #226088186, Melody Elskes. MetroList Services of CA
 - $583,9903 bd2 ba1.5k sqft6032 Sunscape Way, Roseville, CA 95747New Construction
 MetroList Services of CA
 - $685,9904 bd3 ba2.4k sqft6025 Sunscape Way, Roseville, CA 95747New ConstructionMetroList Services of CA
- $678,0584 bd2 ba2.3k sqft2404 Buntline Placer, One, CA 95747New ConstructionMLS ID #226021887, Melody Elskes. MetroList Services of CA
- $560,8174 bd3 ba1.7k sqft3885 Red Algae Way, Roseville, CA 95747New ConstructionMetroList Services of CA
- $711,0124 bd2 ba2.5k sqft2401 Buntline Way, Roseville, CA 95747New ConstructionMLS ID #226021942, Melody Elskes. MetroList Services of CA
- $589,9904 bd3 ba1.5k sqft2080 Blue Coppice Way, Roseville, CA 95747New ConstructionMetroList Services of CA
- $584,9903 bd2 ba1.3k sqft1041 Mallory Ridge St, Roseville, CA 95747New ConstructionMetroList Services of CA
- $589,9903 bd2 ba1.4k sqft2120 Blue Coppice Way, Roseville, CA 95747New ConstructionMetroList Services of CA
- $579,9903 bd2 ba1.4k sqft2104 Blue Coppice Way, Roseville, CA 95747New ConstructionMetroList Services of CA
- $579,9903 bd2 ba1.4k sqft2072 Blue Coppice Way, Roseville, CA 95747New ConstructionMetroList Services of CA
- $779,0004 bd3 ba2.2k sqft2033 Serendipity Dr, Roseville, CA 95747New ConstructionMetroList Services of CA
- $554,9903 bd2 ba1.2k sqft1065 Mallory Ridge St, Roseville, CA 95747New ConstructionMetroList Services of CA
- $559,9903 bd2 ba1.3k sqft2096 Blue Coppice Way, Roseville, CA 95747New ConstructionMetroList Services of CA
- $549,9903 bd2 ba1.3k sqft2081 Blue Coppice Way, Roseville, CA 95747New ConstructionMetroList Services of CA
- $539,9903 bd2 ba1.2k sqft1040 Mallory Ridge St, Roseville, CA 95747New ConstructionMetroList Services of CA
- $544,9903 bd2 ba1.2k sqft1033 Mallory Ridge St, Roseville, CA 95747New ConstructionMetroList Services of CA
- $703,0623 bd2 ba2.1k sqft217 Canopy Ct, Roseville, CA 95747New ConstructionBeazer Homes
Local buyer's agents are ready to help
