What's Special: South Facing Lot, Loft, 1st Floor Guest Suite. New Construction - Ready Now! Built by America's Most Trusted Home Builder. Welcome to the Vale at 5064 Rain Shadow Way in Orion at Solaire! The two-story Vale welcomes you with a bright, inviting foyer that gently leads past a peaceful secondary bedroom with a shared full bath and into the thoughtfully designed kitchen, casual dining room, and great room. These connected spaces create an open, comfortable setting for both relaxing and gathering. Upstairs, a spacious loft greets you and offers a versatile spot for everyday living. Two secondary bedrooms, a shared full bath, and a convenient laundry room are all arranged with easy flow in mind. The primary suite feels like a private sanctuary with dual vanities and a generous walk in closet. A two car garage completes this beautiful and appealing floor plan. Enjoy top-rated schools, nearby parks, shopping, and quick access to Hwy 65 and I‑80. Roseville offers small‑town charm with a welcoming community, plus a vibrant arts scene, historic downtown, and regular street fairs. With easy trips to Napa, Tahoe, Sacramento Airport, and the Bay Area, everything you need is within reach. Additional Highlights Include: Single exterior door at garage and kitchen island. MLS#226032996
Pending
Price cut: $30K (7/9)
$624,430
5064 Rain Shadow Way, Roseville, CA 95747
4beds
2,265sqft
:
Get pre-qualified$4,252/mo
Single Family Residence
Built in ----
3,563 Square Feet Lot
$620,300 Zestimate®
$276/sqft
$137/mo HOA
What's special
Spacious loftTwo car garagePeaceful secondary bedroomGenerous walk in closetCasual dining roomThoughtfully designed kitchenGreat room
- 129 days |
- 103 |
- 8 |
Zillow last checked:
Listing updated:
Listed by:
Suzanna Martinez DRE #01910366 916-355-8900,
Taylor Morrison Services, Inc
Source: MetroList Services of CA,MLS#: 226032996Originating MLS: MetroList Services, Inc.
Facts & features
Interior
Bedrooms & bathrooms
- Bedrooms: 4
- Bathrooms: 3
- Full bathrooms: 3
Primary bedroom
- Features: Walk-In Closet
Primary bathroom
- Features: Shower Stall(s), Double Vanity, Tile, Walk-In Closet(s)
Dining room
- Features: Bar, Dining/Family Combo
Kitchen
- Features: Pantry Closet, Granite Counters, Kitchen Island, Kitchen/Family Combo
Heating
- Central
Cooling
- Central Air
Appliances
- Included: Dishwasher, Microwave, Free-Standing Electric Oven
- Laundry: Electric Dryer Hookup, Upper Level
Features
- Flooring: Carpet, Tile, Vinyl
- Has fireplace: No
Interior area
- Total structure area: 0
- Total interior livable area: 2,265 sqft
Property
Parking
- Total spaces: 2
- Parking features: Attached, Side By Side
- Attached garage spaces: 2
Features
- Levels: Two
- Stories: 2
Lot
- Size: 3,563 Square Feet
- Features: Low Maintenance
Details
- Parcel number: 498260017006
- Zoning: Residential
- Special conditions: Standard
Construction
Type & style
- Home type: SingleFamily
- Architectural style: Farmhouse
- Property subtype: Single Family Residence
Materials
- Cement Siding, Stucco
- Foundation: Concrete, Slab
- Roof: Tile
Condition
- New construction: Yes
Details
- Builder name: Taylor Morrison
Utilities & green energy
- Electric: 220 Volts
- Sewer: Public Sewer
- Water: Public
- Utilities for property: Public, Electric
Community & HOA
Community
- Subdivision: Orion at Solaire
HOA
- Has HOA: Yes
- Amenities included: Other
- Services included: Common Areas
- HOA fee: $137 monthly
Location
- Region: Roseville
Financial & listing details
- Price per square foot: $276/sqft
- Price range: $624.4K - $624.4K
- Date on market: 3/19/2026
Estimated market value
$620,300
$589,000 - $651,000
$3,203/mo
Price history
| Date | Event | Price |
|---|---|---|
| 7/11/2026 | Pending sale | $624,430$276/sqft |
Source: MetroList Services of CA #226032996 Report a problem | ||
| 7/9/2026 | Price change | $624,430-4.6%$276/sqft |
Source: MetroList Services of CA #226032996 Report a problem | ||
| 4/19/2026 | Price change | $654,430-0.3%$289/sqft |
Source: MetroList Services of CA #226032996 Report a problem | ||
| 3/19/2026 | Listed for sale | $656,430$290/sqft |
Source: MetroList Services of CA #226032996 Report a problem | ||
Public tax history
Tax history is unavailable.
Monthly payment
Est. payment
Payment breakdown
Explore the cost of this home by adjusting the details. Changes won't be saved.Climate risks
Neighborhood: 95747
Nearby schools
GreatSchools rating
- 8/10Westbrook ElementaryGrades: K-5Distance: 0.4 mi
- 9/10Barbara Chilton Middle SchoolGrades: 6-8Distance: 0.8 mi
- 7/10West Park HighGrades: 9-12Distance: 1 mi
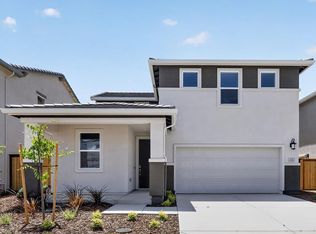
- $601,7554 bd3 ba1.9k sqft5097 Rain Shadow Way, Roseville, CA 95747New Construction
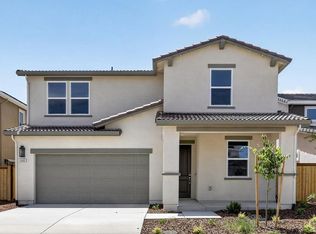
- $609,0004 bd3 ba2.2k sqft5089 Rain Shadow Way, Roseville, CA 95747Pending
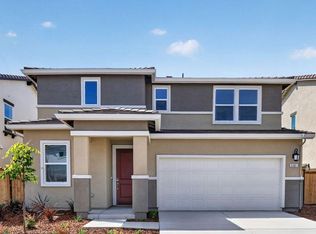
- $597,0004 bd3 ba2.1k sqft5081 Rain Shadow Way, Roseville, CA 95747Pending
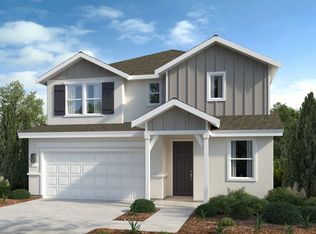
- from $584,9994 bd3 ba2.1k sqftPiper Plan 7 Plan, Orion at Solaire, Roseville, CA 95747New Construction
- from $599,9994 bd3 ba2.2k sqftVale Plan 8 Plan, Orion at Solaire, Roseville, CA 95747New Construction
- from $569,9993 bd3 ba1.9k sqftMae Plan 6 Plan, Orion at Solaire, Roseville, CA 95747New Construction
- $627,0004 bd3 ba2.2k sqft5080 Rain Shadow Way, Roseville, CA 95747New Construction
- $589,0004 bd3 ba1.9k sqft5072 Rain Shadow Way, Roseville, CA 95747New Construction
A local agent can set up tours, give advice and negotiate with sellers.
Similar homes
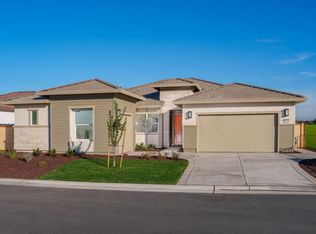
- $601,7554 bd3 ba1.9k sqft5097 Rain Shadow Way, Roseville, CA 95747New ConstructionMetroList Services of CA
- $617,6522 bd3 ba2.4k sqft8190 Spring Berry Cir, Roseville, CA 95747New Construction
 MetroList Services of CA
 - $589,0004 bd3 ba1.9k sqft5072 Rain Shadow Way, Roseville, CA 95747New Construction
 MetroList Services of CA
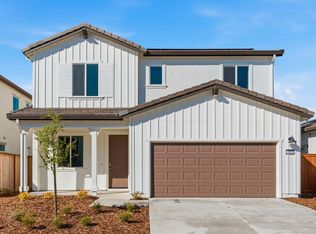
 - $649,9904 bd3 ba1.9k sqft7073 Star Rise Way, Roseville, CA 95747New Construction
 MetroList Services of CA
 - from $584,9994 bd3 ba2.1k sqftPiper Plan 7 Plan, Orion at Solaire, Roseville, CA 95747New ConstructionTaylor Morrison
- $649,9004 bd4 ba2.4k sqft8032 Oxbow Landing Loop, Roseville, CA 95747For SaleMLS ID #226075877, Jane Holick. MetroList Services of CA
- $648,5004 bd3 ba2.1k sqft5017 Whirlabout St, Roseville, CA 95747For SaleMLS ID #226058105, Kimberly Prince. MetroList Services of CA
- from $599,9994 bd3 ba2.2k sqftVale Plan 8 Plan, Orion at Solaire, Roseville, CA 95747New ConstructionTaylor Morrison
- $599,9993 bd3 ba1.7k sqft1025 Sierra Morena Way, Roseville, CA 95747For SaleMLS ID #226084038, David Ly. MetroList Services of CA
- $580,0004 bd3 ba2k sqft1160 Lavande Dr, Roseville, CA 95747For SaleMLS ID #226086574, Kristina Gold. MetroList Services of CA
- $595,0004 bd3 ba1.9k sqft8080 Moongate Way, Roseville, CA 95747For SaleMLS ID #226046325, Elizabeth Axelgard. MetroList Services of CA
- from $569,9993 bd3 ba1.9k sqftMae Plan 6 Plan, Orion at Solaire, Roseville, CA 95747New ConstructionTaylor Morrison
- $741,1113 bd3 ba2k sqft1425 Marmo Cir, Roseville, CA 95747New ConstructionMLS ID #226070617, Erin Swartout. MetroList Services of CA
- $610,0763 bd3 ba1.8k sqft3153 Torrente Dr, Roseville, CA 95747For SaleMLS ID #226050283, Erin Swartout. MetroList Services of CA
- $784,0583 bd3 ba2.6k sqft1408 Marmo Cir, Roseville, CA 95747New ConstructionMLS ID #226053815, Erin Swartout. MetroList Services of CA
- $720,0274 bd2 ba2.5k sqft2394 Buntline Way, Roseville, CA 95747New ConstructionMetroList Services of CA
- $749,0004 bd3 ba2.3k sqft8330 Claret St, Roseville, CA 95747For SaleMLS ID #226080589, Cherie Smith. MetroList Services of CA
- $459,0003 bd2 ba1.2k sqft3073 Pruett Dr, Roseville, CA 95747For SaleMLS ID #226055496, Rob Galakhov. MetroList Services of CA
- $865,0005 bd4 ba3k sqft8032 Challis Cir, Roseville, CA 95747For SaleMLS ID #226066598, Nidal Issa. MetroList Services of CA
- $600,0004 bd3 ba2.5k sqft1879 Salerno Pl, Lincoln, CA 95648For SaleMLS ID #226064592, Michael Yarmolyuk. MetroList Services of CA
Local buyer's agents are ready to help
