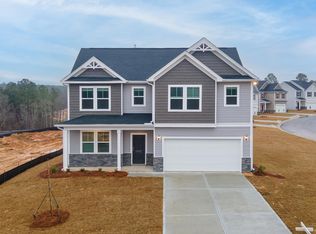
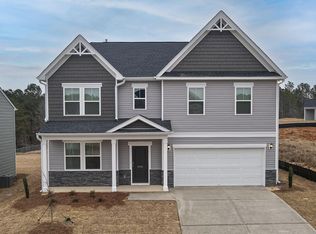
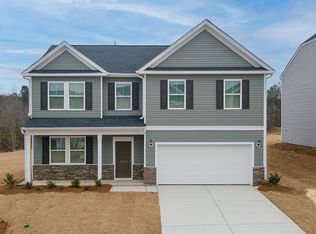
The Reedy is an open floor plan with Owner's suite on main level with large walk-in closets and master bathroom. The kitchen has a butler's pantry and dining room for large dinner parties! Along with a secondary bedroom and full bathroom on the main level. Upstairs are two additional bedrooms with walk-in closets and a full bathroom. 4 Bedroom 3 Full Bath 2772 Sqft. Beautiful Home waiting for you and your family. completion time December 2025.
Sold for $318,400
Zillow last checked:
Listing updated:
Bought with:
Gary Melton, SC80995
Keller Williams Realty Augusta Partners
Source: Aiken MLS,MLS#: 218969
Price history
| Date | Event | Price |
|---|---|---|
| 9/24/2026 | Listing removed | $2,500$1/sqft |
Source: Zillow Rentals Report a problem | ||
| 8/11/2026 | Listed for rent | $2,500$1/sqft |
Source: Zillow Rentals Report a problem | ||
| 11/21/2025 | Sold | $318,400$115/sqft |
Source:  Aiken MLS #218969 Report a problem Aiken MLS #218969 Report a problem | ||
| 11/2/2025 | Pending sale | $318,400$115/sqft |
Source: Aiken MLS #218969 Report a problem | ||
| 10/24/2025 | Price change | $318,400-0.6%$115/sqft |
Source: Aiken MLS #218969 Report a problem | ||
| 10/9/2025 | Price change | $320,400+0.6%$116/sqft |
Source: Aiken MLS #218969 Report a problem | ||
| 8/11/2025 | Listed for sale | $318,400$115/sqft |
Source: Aiken MLS #218969 Report a problem | ||

Sell for more on Zillow
Get a Zillow Showcase℠ listing at no additional cost and you could sell for .
$3,250,100
2% more
+$65,002
With Zillow Showcase(estimated)
$3,315,102
