The Insha floorplan has the primary bedroom on the main level! This home boasts our hassle-free homebuying experience with design options already included in the price! Our well appointed kitchen comes with all appliances as well as quartz countertops, backsplash and a gas range. The island is a great family gathering place for taste testing before meals. The open floor plan allows the main area to be used for entertaining or just enjoying the views from each room, A rear covered porch area is great for looking at the views in the community which boasts trees as well as rolling hills. Upstairs you will find the secondary bedrooms for guests as well as family members. The rooms are large and spacious as well is the bathroom on the second level. There is a main level study for the remote workers or an extra den area. Come and see this home!
Ask about our PICK YOUR PAYMENT program with interest rates as low as 3.75% with Ameris Bank/ Shawn Daughtry - Limited Time Offer/ Some Restrictions Apply
Sold for $309,900
$309,900
5093 Tullamore Dr, Aiken, SC 29801
4beds
2,251sqft
Single Family Residence
Built in 2024
0.25 Acres Lot
$319,700 Zestimate®
$138/sqft
$2,346 Estimated rent
Home value
$319,700
$294,000 - $345,000
$2,346/mo
Zestimate® history
Owner options
List your home for rent
$2,346/mo
Rent Zestimate®
Find your next renter with Zillow Rental Manager. Plus, with online applications, you can quickly screen prospective tenants – for free.
$2,346/mo
Rent Zestimate®
Refinance and save
$2,208/mo
Est. payment
Refinancing to a lower rate could help reduce your monthly payments and save thousands over the life of the loan.
$2,208/mo
Est. payment
Explore your selling options
Work with a Zillow partner agent
Leverage their expertise and Zillow's premium Showcase listings to get your home seen by more buyers.
Get startedList with your own agent
Get your home in front of millions of buyers by listing it on Zillow.
Learn how to do itSell it yourself
Take full control of how buyers see your home on Zillow by listing For Sale by Owner (FSBO).
List your homeWhat's special
Well appointed kitchenRear covered porchGas rangeSecondary bedroomsOpen floor planQuartz countertopsMain level study
Zillow last checked:
Listing updated:
Listed by:
Twanda Hamilton 803-215-6528,
Veranda Homes, LLC,
Deborah Funches 803-439-8861,
Veranda Homes, LLC
Bought with:
Jayson Hinkson, 110522
Keller Williams Realty Aiken Partners
Source: Aiken MLS,MLS#: 217054
Facts & features
Interior
Bedrooms & bathrooms
- Bedrooms: 4
- Bathrooms: 3
- Full bathrooms: 2
- 1/2 bathrooms: 1
Primary bedroom
- Level: Main
- Area: 176.99
- Dimensions: 13.11 x 13.5
Bedroom 2
- Level: Upper
- Area: 158.46
- Dimensions: 13.9 x 11.4
Bedroom 3
- Level: Upper
- Area: 155.25
- Dimensions: 13.5 x 11.5
Bedroom 4
- Level: Upper
- Area: 255.45
- Dimensions: 19.5 x 13.1
Dining room
- Area: 90.99
- Dimensions: 9 x 10.11
Family room
- Description: Family Room
- Level: Main
- Area: 239.61
- Dimensions: 16.3 x 14.7
Kitchen
- Level: Main
- Area: 101.1
- Dimensions: 10 x 10.11
Other
- Description: Office
- Level: Main
- Area: 155.25
- Dimensions: 13.5 x 11.5
Heating
- Fireplace(s), Natural Gas
Cooling
- Central Air, Electric, Heat Pump
Appliances
- Included: Microwave, Range, Self Cleaning Oven, Tankless Water Heater, Refrigerator, Dishwasher, Disposal
Features
- Solid Surface Counters, Walk-In Closet(s), Bedroom on 1st Floor, Ceiling Fan(s), Kitchen Island, Primary Downstairs, Pantry, High Speed Internet, Cable Internet
- Flooring: Carpet, Ceramic Tile
- Basement: None
- Number of fireplaces: 1
- Fireplace features: Family Room, Gas Log, Insert
Interior area
- Total structure area: 2,251
- Total interior livable area: 2,251 sqft
- Finished area above ground: 2,251
- Finished area below ground: 0
Property
Parking
- Total spaces: 2
- Parking features: Attached, Driveway, Garage Door Opener, Paved
- Attached garage spaces: 2
- Has uncovered spaces: Yes
Features
- Levels: Two
- Patio & porch: Porch
- Pool features: None
- Has view: Yes
Lot
- Size: 0.25 Acres
- Features: Views, Corner Lot, Sprinklers In Front, Sprinklers In Rear
Details
- Additional structures: None
- Parcel number: 0881312007
- Special conditions: Standard
- Horse amenities: None
Construction
Type & style
- Home type: SingleFamily
- Architectural style: Traditional
- Property subtype: Single Family Residence
Materials
- Drywall, Frame, Stone, Vinyl Siding
- Foundation: Slab
- Roof: Shingle
Condition
- New construction: Yes
- Year built: 2024
Details
- Builder name: Veranda Homes LLC
- Warranty included: Yes
Utilities & green energy
- Sewer: Public Sewer
- Water: Public
- Utilities for property: Cable Available
Community & HOA
Community
- Features: None
- Subdivision: Hitchcock Crossing
HOA
- Has HOA: Yes
- HOA fee: $330 annually
Location
- Region: Aiken
Financial & listing details
- Price per square foot: $138/sqft
- Tax assessed value: $50,000
- Annual tax amount: $200
- Date on market: 4/29/2025
- Listing terms: All Inclusive Trust Deed
- Road surface type: Paved
Price history
| Date | Event | Price |
|---|---|---|
| 4/29/2025 | Sold | $309,900$138/sqft |
Source:  Aiken MLS #217054 Report a problem Aiken MLS #217054 Report a problem | ||
Public tax history
| Year | Property taxes | Tax assessment |
|---|---|---|
| 2025 | $200 | $2,000 |
Find assessor info on the county website
Neighborhood: 29801
Nearby homes
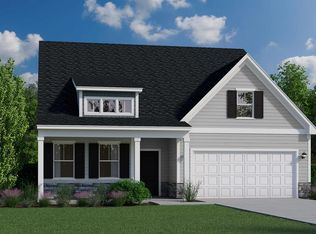
- $318,4004 bd3 ba2.7k sqft5081 Tullamore, Aiken, SC 29801Sold
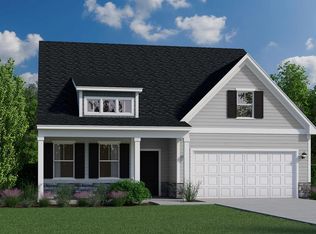
- $318,4004 bd3 ba2.7k sqft5081 Tullamore, Aiken, SC 29808Sold
- $2,4004 bd3 ba-- sqft5081 Tullamore Dr, Aiken, SC 29801For Rent
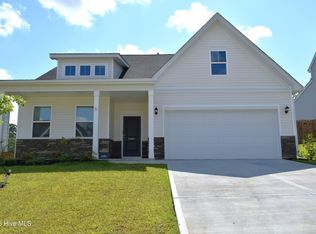
- $2,3954 bd3 ba2k sqft292 Balbriggan Pl, Aiken, SC 29801For Rent

- $280,6003 bd3 ba1.9k sqft227 Balbriggan Dr, Aiken, SC 29801Off Market
- $258,4003 bd3 ba1.9k sqft227 Balbriggan Pl, Aiken, SC 29801Sold
- $336,9005 bd3 ba2.9k sqft5069 Tullamore Dr, Aiken, SC 29808Sold
- $336,9005 bd3 ba2.9k sqft5069 Tullamore Dr, Aiken, SC 29801Sold
Nearby schools
GreatSchools rating
- 7/10Warrenville Elementary SchoolGrades: PK-5Distance: 1.2 mi
- 3/10Langley-Bath-Clearwater Middle SchoolGrades: 6-8Distance: 5.5 mi
- 4/10Midland Valley High SchoolGrades: 9-12Distance: 5 mi
Schools provided by the listing agent
- Elementary: Warrenville
- Middle: Lbc
- High: Midland Valley
Source: Aiken MLS. This data may not be complete. We recommend contacting the local school district to confirm school assignments for this home.
Sell for more on Zillow
Get a Zillow Showcase℠ listing at no additional cost and you could sell for .
$319,700
2% more
+$6,394
With Zillow Showcase(estimated)
$326,094
Sell for more on Zillow
Get a Zillow Showcase℠ listing at no additional cost and you could sell for .
$319,700
2% more
+$6,394
With Zillow Showcase(estimated)
$326,094
- South Carolina
- Aiken County
- Aiken
- 29801
- 5093 Tullamore Dr
