Nestled within the prestigious and highly coveted enclave of The Harvest, this exquisite new construction residence embodies the pinnacle of modern elegance and refined living. Featuring 4 spacious bedrooms with generous closet space, 3 full bathrooms, and a dedicated office, the open-concept floorplan is designed for effortless entertaining. The living room, anchored by a striking woodburning fireplace and soaring vaulted ceilings, flows seamlessly into a gourmet kitchen adorned with elegant cabinetry, gleaming quartz countertops, stainless steel appliances, a large island, and a walk-in pantry fit for a connoisseur. The secluded primary suite is a true retreat, boasting a spa-inspired ensuite with dual sinks, a beautifully tiled walk-in shower, separate garden tub, and a dreamy walk-in closet. Thoughtful design touches include recessed lighting and luxury vinyl plank flooring throughout. Step outside to a large covered patio offering direct access from the living area. As a resident of The Harvest, indulge in unparalleled resort-style amenities including a stunning infinity-edge pool, sun-drenched tanning ledges, a children’s splash zone, a meandering lazy river, custom waterfall bridge, covered cabana, several grilling stations, and manicured green spaces—delivering an exceptional lifestyle defined by luxury and leisure.
Sold
Price Unknown
5084 Fernie St, Abilene, TX 79606
4beds
2,550sqft
Single Family Residence
Built in 2025
8,319 Square Feet Lot
$461,300 Zestimate®
$--/sqft
$4,097 Estimated rent
Home value
$461,300
$438,000 - $489,000
$4,097/mo
Zestimate® history
Owner options
List your home for rent
$4,097/mo
Rent Zestimate®
Find your next renter with Zillow Rental Manager. Plus, with online applications, you can quickly screen prospective tenants – for free.
$4,097/mo
Rent Zestimate®
Refinance and save
$600/mo
Est. payment
Refinancing to a lower rate could help reduce your monthly payments and save thousands over the life of the loan.
$600/mo
Est. payment
Explore your selling options
Work with a Zillow partner agent
Leverage their expertise and Zillow's premium Showcase listings to get your home seen by more buyers.
Get startedList with your own agent
Get your home in front of millions of buyers by listing it on Zillow.
Learn how to do itSell it yourself
Take full control of how buyers see your home on Zillow by listing For Sale by Owner (FSBO).
List your homeWhat's special
Striking woodburning fireplaceRecessed lightingLarge covered patioStainless steel appliancesSpa-inspired ensuiteGleaming quartz countertopsBeautifully tiled walk-in shower
Zillow last checked:
Listing updated:
Listed by:
Amber Kimmel 0598311 325-692-4488,
KW SYNERGY* 325-692-4488
Bought with:
Amber Kimmel, 0598311
KW SYNERGY*
Source: NTREIS,MLS#: 20983888
Facts & features
Interior
Bedrooms & bathrooms
- Bedrooms: 4
- Bathrooms: 3
- Full bathrooms: 3
Primary bedroom
- Features: Ceiling Fan(s), Dual Sinks, En Suite Bathroom, Garden Tub/Roman Tub, Linen Closet, Separate Shower
- Level: First
- Dimensions: 19 x 15
Bedroom
- Features: Ceiling Fan(s)
- Level: First
- Dimensions: 10 x 13
Bedroom
- Features: Ceiling Fan(s)
- Level: First
- Dimensions: 13 x 12
Bedroom
- Features: Ceiling Fan(s)
- Level: First
- Dimensions: 13 x 9
Dining room
- Level: First
- Dimensions: 13 x 10
Kitchen
- Features: Solid Surface Counters
- Level: First
- Dimensions: 21 x 12
Living room
- Features: Ceiling Fan(s), Fireplace
- Level: First
- Dimensions: 20 x 19
Office
- Features: Ceiling Fan(s)
- Level: First
- Dimensions: 8 x 9
Utility room
- Features: Built-in Features, Utility Room
- Level: First
- Dimensions: 10 x 7
Heating
- Central, Electric
Cooling
- Central Air, Electric
Appliances
- Included: Dishwasher, Electric Range, Disposal, Microwave, Tankless Water Heater, Vented Exhaust Fan
- Laundry: Washer Hookup, Electric Dryer Hookup, Laundry in Utility Room
Features
- Eat-in Kitchen, High Speed Internet, Kitchen Island, Open Floorplan, Pantry, Cable TV, Vaulted Ceiling(s), Walk-In Closet(s)
- Has basement: No
- Number of fireplaces: 1
- Fireplace features: Insert, Living Room, Wood Burning
Interior area
- Total interior livable area: 2,550 sqft
Property
Parking
- Total spaces: 2
- Parking features: Garage Faces Front, Garage, Garage Door Opener
- Attached garage spaces: 2
Features
- Levels: One
- Stories: 1
- Patio & porch: Rear Porch, Front Porch, Covered
- Pool features: Pool, Community
Lot
- Size: 8,319 Square Feet
Details
- Parcel number: 1093135
Construction
Type & style
- Home type: SingleFamily
- Architectural style: Traditional,Detached
- Property subtype: Single Family Residence
Materials
- Brick, Stucco
- Foundation: Slab
- Roof: Composition
Condition
- New construction: Yes
- Year built: 2025
Utilities & green energy
- Sewer: Public Sewer
- Water: Public
- Utilities for property: Sewer Available, Water Available, Cable Available
Community & HOA
Community
- Features: Pool
- Subdivision: The Harvest Add
HOA
- Has HOA: Yes
- Services included: All Facilities, Maintenance Grounds
- HOA fee: $600 annually
- HOA name: Harvest Hoa
- HOA phone: 325-260-5121
Location
- Region: Abilene
Financial & listing details
- Annual tax amount: $27
- Date on market: 7/9/2025
- Cumulative days on market: 275 days
- Listing terms: Cash,Conventional,FHA,VA Loan
Price history
| Date | Event | Price |
|---|---|---|
| 5/13/2026 | Sold | -- |
Source: NTREIS #20983888 Report a problem | ||
| 4/10/2026 | Pending sale | $452,500$177/sqft |
Source: NTREIS #20983888 Report a problem | ||
| 2/10/2026 | Contingent | $452,500$177/sqft |
Source: NTREIS #20983888 Report a problem | ||
| 7/9/2025 | Listed for sale | $452,500$177/sqft |
Source: NTREIS #20983888 Report a problem | ||
Public tax history
Tax history is unavailable.
Neighborhood: Far Southside
Nearby homes
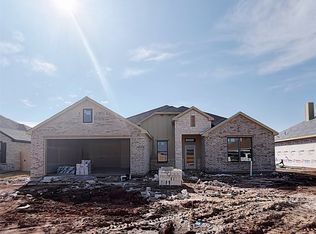
- $--4 bd3 ba2.7k sqft5096 Fernie St, Abilene, TX 79606Sold
- $384,9004 bd2 ba2k sqft7838 Langford Dr, Abilene, TX 79606Off Market
- $--4 bd3 ba2.6k sqft5102 Fernie St, Abilene, TX 79606Sold
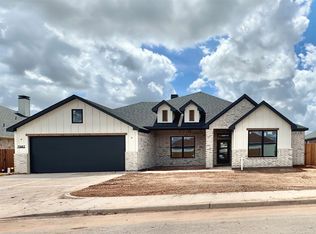
- $421,9004 bd2 ba2.3k sqft7832 Langford Dr, Abilene, TX 79606Off Market
- $466,7005 bd3 ba2.6k sqft7845 Langford Dr, Abilene, TX 79606Off Market
- $330,800-- bd-- ba-- sqft7851 Langford Dr, Abilene, TX 79606Off Market
- $--4 bd3 ba2.5k sqft5114 Fernie St, Abilene, TX 79606Sold
- $467,8004 bd3 ba2.7k sqft7839 Langford Dr, Abilene, TX 79606Off Market
Nearby schools
GreatSchools rating
- 9/10Wylie West Junior High SchoolGrades: 5-8Distance: 0.8 mi
- 7/10Wylie High SchoolGrades: 9-12Distance: 1.5 mi
- 9/10Wylie Intermediate SchoolGrades: 3-4Distance: 1.7 mi
Schools provided by the listing agent
- Elementary: Wylie West
- High: Wylie
- District: Wylie ISD, Taylor Co.
Source: NTREIS. This data may not be complete. We recommend contacting the local school district to confirm school assignments for this home.
- Texas
- Taylor County
- Abilene
- 79606
- Far Southside
- 5084 Fernie St
Nearby cities
Nearby neighborhoods
Nearby zip codes
Other Abilene Topics
