TAKE ADVANTAGE OF THE 10K YOUR WAY! Welcome to 5096 Fernie St. in The Harvest, a stunning new construction by Dwell Homes, known for thoughtful design and quality craftsmanship. This 2,700 sq. ft. plan offers 4 bedrooms, 3 full baths, plus a dedicated office and or flex room and a functional mudroom, perfectly designed for modern living.
The heart of the home features an open-concept floor plan with carefully curated finishes and designer selections throughout. The chef’s kitchen is built to impress with a spacious kitchen island, ample prep space, and seamless flow into the living and dining areas—ideal for both everyday living and entertaining. Anchoring the center of the home is a beautiful living room fireplace, creating a warm and inviting focal point.
The exterior showcases a timeless blend of brick and limestone, offering exceptional curb appeal. The private primary suite serves as a true retreat, complete with a spa-like bathroom featuring a freestanding soaking tub, walk-in shower, and an oversized walk-in closet designed for both comfort and functionality.
Located in The Harvest, residents enjoy vibrant community living with access to a resort-style infinity pool, cabana, and gathering spaces perfect for relaxing or connecting with neighbors. This home delivers luxury, comfort, and lifestyle in one exceptional design. Completion in 45-60 days
Sold
Price Unknown
5096 Fernie St, Abilene, TX 79606
4beds
2,700sqft
Single Family Residence
Built in 2026
9,104 Square Feet Lot
$480,900 Zestimate®
$--/sqft
$4,691 Estimated rent
Home value
$480,900
$452,000 - $510,000
$4,691/mo
Zestimate® history
Owner options
List your home for rent
$4,691/mo
Rent Zestimate®
Find your next renter with Zillow Rental Manager. Plus, with online applications, you can quickly screen prospective tenants – for free.
$4,691/mo
Rent Zestimate®
Refinance and save
$600/mo
Est. payment
Refinancing to a lower rate could help reduce your monthly payments and save thousands over the life of the loan.
$600/mo
Est. payment
Explore your selling options
Work with a Zillow partner agent
Leverage their expertise and Zillow's premium Showcase listings to get your home seen by more buyers.
Get startedList with your own agent
Get your home in front of millions of buyers by listing it on Zillow.
Learn how to do itSell it yourself
Take full control of how buyers see your home on Zillow by listing For Sale by Owner (FSBO).
List your homeWhat's special
Open-concept floor planExceptional curb appealFreestanding soaking tubOversized walk-in closetSpacious kitchen islandPrivate primary suiteSpa-like bathroom
Zillow last checked:
Listing updated:
Listed by:
Ann Carr 0624197 325-513-2744,
ACR-ANN CARR REALTORS 325-513-2744
Bought with:
Joseph Myrick
KW SYNERGY*
Source: NTREIS,MLS#: 21165959
Facts & features
Interior
Bedrooms & bathrooms
- Bedrooms: 4
- Bathrooms: 3
- Full bathrooms: 3
Primary bedroom
- Level: First
- Dimensions: 0 x 0
Living room
- Level: First
- Dimensions: 0 x 0
Heating
- Central
Cooling
- Central Air
Appliances
- Included: Dishwasher, Gas Cooktop, Disposal, Gas Range
Features
- Decorative/Designer Lighting Fixtures, Double Vanity, High Speed Internet, Kitchen Island, Open Floorplan, Walk-In Closet(s)
- Has basement: No
- Number of fireplaces: 1
- Fireplace features: Gas
Interior area
- Total interior livable area: 2,700 sqft
Property
Parking
- Total spaces: 2
- Parking features: Garage
- Attached garage spaces: 2
Features
- Levels: One
- Stories: 1
- Pool features: None
Lot
- Size: 9,104 Square Feet
Details
- Parcel number: 1093137
Construction
Type & style
- Home type: SingleFamily
- Architectural style: Detached
- Property subtype: Single Family Residence
Materials
- Foundation: Slab
- Roof: Composition
Condition
- Year built: 2026
Utilities & green energy
- Sewer: Public Sewer
- Water: Public
- Utilities for property: Sewer Available, Water Available
Community & HOA
Community
- Subdivision: The Harvest
HOA
- Has HOA: Yes
- Services included: All Facilities, Maintenance Grounds
- HOA fee: $600 annually
- HOA name: Harvest HOA
- HOA phone: 325-260-5121
Location
- Region: Abilene
Financial & listing details
- Annual tax amount: $35
- Date on market: 1/29/2026
- Cumulative days on market: 22 days
Price history
| Date | Event | Price |
|---|---|---|
| 4/6/2026 | Sold | -- |
Source: NTREIS #21165959 Report a problem | ||
| 2/20/2026 | Pending sale | $467,500$173/sqft |
Source: NTREIS #21165959 Report a problem | ||
| 1/29/2026 | Listed for sale | $467,500$173/sqft |
Source: NTREIS #21165959 Report a problem | ||
Public tax history
Tax history is unavailable.
Neighborhood: Far Southside
Nearby homes
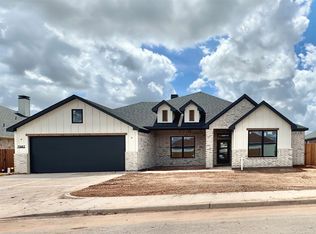
- $--4 bd3 ba2.6k sqft5102 Fernie St, Abilene, TX 79606Sold
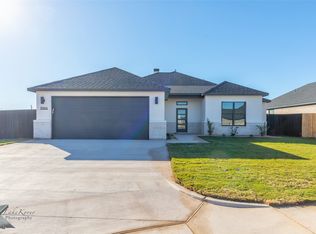
- $--4 bd3 ba2.5k sqft5084 Fernie St, Abilene, TX 79606Sold
- $--4 bd3 ba2.5k sqft5114 Fernie St, Abilene, TX 79606Sold

- $381,7004 bd2 ba2k sqft7838 Langford Dr, Abilene, TX 79606Off Market
- $421,2004 bd2 ba2.3k sqft7832 Langford Dr, Abilene, TX 79606Off Market
- $463,0004 bd3 ba2.4k sqft7820 Langford Dr, Abilene, TX 79606Off Market
- $--4 bd3 ba2.7k sqft7826 Langford Dr, Abilene, TX 79606Sold
- $467,4005 bd3 ba2.6k sqft7845 Langford Dr, Abilene, TX 79606Off Market
Nearby schools
GreatSchools rating
- 9/10Wylie West Junior High SchoolGrades: 5-8Distance: 0.8 mi
- 7/10Wylie High SchoolGrades: 9-12Distance: 1.5 mi
- 9/10Wylie Intermediate SchoolGrades: 3-4Distance: 1.7 mi
Schools provided by the listing agent
- Elementary: Wylie West
- High: Wylie
- District: Wylie ISD, Taylor Co.
Source: NTREIS. This data may not be complete. We recommend contacting the local school district to confirm school assignments for this home.
- Texas
- Taylor County
- Abilene
- 79606
- Far Southside
- 5096 Fernie St
Nearby cities
Nearby neighborhoods
Nearby zip codes
Other Abilene Topics
