Another beautiful and well-done Dwell Homes property now awaits its new homeowner! 5114 Fernie St sits within the esteemed Harvest Subdivision, curated by Dwell Homes, LLC, in the Wylie ISD school district. This 4 bedroom, 3 FULL-bathroom, home, is STUNNING with the added neighborhood-amenity of the brand new Harvest Outdoor Living Complex! At 2500 Sqft, inside you will find gorgeous finishes, an open-concept living, dining, kitchen, to include a large kitchen island and beautiful fireplace as the focal point of interior living space. Pricing includes dishwasher, range, disposal, full lot landscaping, sprinkler system, fence and Dwell Home's builder warranty. Buyer's agent to verify schools and utilities. Schedule your showing today!! Estimated completion in 60 days or less!
Sold
Price Unknown
5114 Fernie St, Abilene, TX 79606
4beds
2,500sqft
Single Family Residence
Built in 2025
9,104 Square Feet Lot
$474,500 Zestimate®
$--/sqft
$4,046 Estimated rent
Home value
$474,500
$441,000 - $508,000
$4,046/mo
Zestimate® history
Owner options
List your home for rent
$4,046/mo
Rent Zestimate®
Find your next renter with Zillow Rental Manager. Plus, with online applications, you can quickly screen prospective tenants – for free.
$4,046/mo
Rent Zestimate®
Refinance and save
$600/mo
Est. payment
Refinancing to a lower rate could help reduce your monthly payments and save thousands over the life of the loan.
$600/mo
Est. payment
Explore your selling options
Work with a Zillow partner agent
Leverage their expertise and Zillow's premium Showcase listings to get your home seen by more buyers.
Get startedList with your own agent
Get your home in front of millions of buyers by listing it on Zillow.
Learn how to do itSell it yourself
Take full control of how buyers see your home on Zillow by listing For Sale by Owner (FSBO).
List your homeWhat's special
Beautiful fireplaceGorgeous finishesLarge kitchen islandOpen-concept livingSprinkler system
Zillow last checked:
Listing updated:
Listed by:
Kelsey Holson 0753087 325-267-3100,
Sendero Properties, LLC 325-267-3100
Bought with:
Suzanne Fulkerson
Real Broker
Source: NTREIS,MLS#: 21071789
Facts & features
Interior
Bedrooms & bathrooms
- Bedrooms: 4
- Bathrooms: 3
- Full bathrooms: 3
Primary bedroom
- Features: Ceiling Fan(s), En Suite Bathroom, Separate Shower, Walk-In Closet(s)
- Level: First
- Dimensions: 13 x 13
Living room
- Features: Built-in Features, Ceiling Fan(s), Fireplace
- Level: First
- Dimensions: 12 x 15
Heating
- Central, Electric
Cooling
- Central Air, Ceiling Fan(s), Electric
Appliances
- Included: Dishwasher, Disposal, Gas Range
- Laundry: Common Area, Laundry in Utility Room
Features
- Chandelier, Decorative/Designer Lighting Fixtures, Double Vanity, Eat-in Kitchen, High Speed Internet, Kitchen Island, Open Floorplan, Pantry, Walk-In Closet(s), Wired for Sound
- Flooring: Luxury Vinyl Plank
- Has basement: No
- Number of fireplaces: 1
- Fireplace features: Living Room
Interior area
- Total interior livable area: 2,500 sqft
Property
Parking
- Total spaces: 2
- Parking features: Additional Parking, Door-Single, Driveway, Garage Faces Front, Garage, Garage Door Opener, Off Street
- Attached garage spaces: 2
- Has uncovered spaces: Yes
Features
- Levels: One
- Stories: 1
- Patio & porch: Rear Porch, Covered
- Pool features: In Ground, Outdoor Pool, Pool, Community
- Fencing: Back Yard,Fenced,Wood
Lot
- Size: 9,104 Square Feet
Details
- Parcel number: 1093140
Construction
Type & style
- Home type: SingleFamily
- Architectural style: Ranch,Detached
- Property subtype: Single Family Residence
- Attached to another structure: Yes
Materials
- Brick
- Foundation: Slab
- Roof: Composition
Condition
- New construction: Yes
- Year built: 2025
Utilities & green energy
- Sewer: Public Sewer
- Water: Public
- Utilities for property: Sewer Available, Water Available
Community & HOA
Community
- Features: Pool, Curbs, Sidewalks
- Subdivision: The Harvest Subdivision
HOA
- Has HOA: Yes
- Services included: Association Management, Maintenance Grounds
- HOA fee: $600 annually
- HOA name: Harvest Subdivision
- HOA phone: 325-260-5121
Location
- Region: Abilene
Financial & listing details
- Date on market: 9/27/2025
- Cumulative days on market: 43 days
- Listing terms: Cash,Conventional,FHA,VA Loan
Price history
| Date | Event | Price |
|---|---|---|
| 12/10/2025 | Sold | -- |
Source: NTREIS #21071789 Report a problem | ||
| 11/9/2025 | Pending sale | $447,500$179/sqft |
Source: NTREIS #21071789 Report a problem | ||
| 9/27/2025 | Listed for sale | $447,500$179/sqft |
Source: NTREIS #21071789 Report a problem | ||
Public tax history
Tax history is unavailable.
Neighborhood: Far Southside
Nearby homes
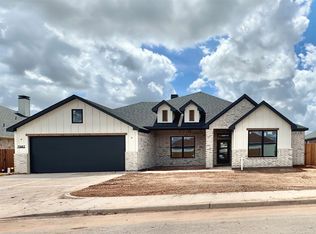
- $--4 bd3 ba2.6k sqft5102 Fernie St, Abilene, TX 79606Sold
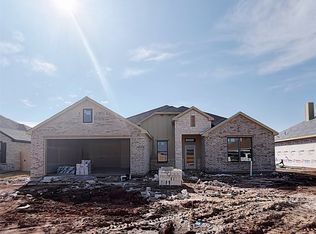
- $--4 bd3 ba2.7k sqft5096 Fernie St, Abilene, TX 79606Sold
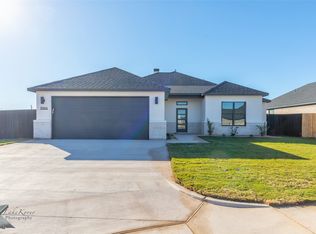
- $--4 bd3 ba2.5k sqft5084 Fernie St, Abilene, TX 79606Sold
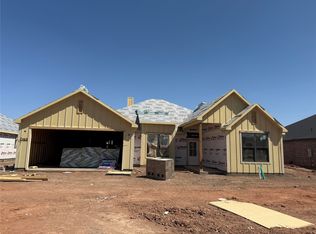
- $--4 bd3 ba2.6k sqft7813 Randy Ave, Abilene, TX 79606Sold
- $383,4004 bd2 ba2k sqft7838 Langford Dr, Abilene, TX 79606Off Market
- $442,5004 bd3 ba2.6k sqft7808 Enderby Ln, Abilene, TX 79605Pending
- $--4 bd2 ba2.3k sqft7831 Randy Ave, Abilene, TX 79606Sold
- $419,2004 bd2 ba2.3k sqft7832 Langford Dr, Abilene, TX 79606Off Market
Nearby schools
GreatSchools rating
- 9/10Wylie West Junior High SchoolGrades: 5-8Distance: 0.8 mi
- 7/10Wylie High SchoolGrades: 9-12Distance: 1.5 mi
- 9/10Wylie Intermediate SchoolGrades: 3-4Distance: 1.7 mi
Schools provided by the listing agent
- Elementary: Wylie West
- High: Wylie
- District: Wylie ISD, Taylor Co.
Source: NTREIS. This data may not be complete. We recommend contacting the local school district to confirm school assignments for this home.
- Texas
- Taylor County
- Abilene
- 79606
- Far Southside
- 5114 Fernie St
Nearby cities
Nearby neighborhoods
Nearby zip codes
Other Abilene Topics
