Step into this beautifully remodeled condo exuding luxury and comfort. Completely renovated in 2023, the condo showcases new impact-resistant single-hung windows, elegant LVP flooring, crown molding, and modern kitchen and bathrooms. New sound-dampening solid-core doors and newly wired recessed lighting complement the space. This condo is located in the highly sought-after 900 building of the Winston Park Northeast community. The condo features a serene screened lanai with views of the pool and a verdant, tree-covered grassy area. The kitchen, a stunning highlight, is updated and rewired, with quartz counter tops, stylish subway backsplash, new stainless appliances, a cooktop, a wall oven, and all-wood white shaker cabinets. The master shower, boasting a walk-in tiled design with a frameless glass door, and the tiled tub/shower in the hall bath exude sophistication. Further adding to the condo's appeal are the HVAC system from 2018 and the water heater from 2022. As you enter, the living room's luxury vinyl plank flooring and crown molding immediately catch the eye, flowing seamlessly into the attached dining area, which currently accommodates a grand piano. A spacious 6x5 walk-in closet with wood shelving provides ample storage. To the left, find the second bedroom and a full bathroom with a shower/bath combo. A door between the dining and kitchen offers flexibility for using the condo as two separate living spaces or maintaining an open, cohesive layout. The family room, with views of the screened lanai, leads to the primary bedroom, featuring generous space, an en-suite bathroom, and a walk-in closet. This condo is part of a 55+ community where the condo fee covers cable TV, internet, water, groundskeeping, building maintenance, and insurance for the 700, 800, and 900 buildings. Residents can indulge in an active social life with an energetic social club and numerous events. The clubhouse, home to the complex's only saltwater pool, adds to the appeal. Ideally located, the condo is just 10 minutes from downtown St Petersburg and 5 minutes from Publix and the new Whole Foods. In Spring 2024, the 700, 800, and 900 buildings will receive a fresh coat of paint, adding to the aesthetic charm of the community. This condo offers not just a living space, but a lifestyle enriched by community amenities and a prime location.
Sold for $325,000
$325,000
5085 1ST STREET NE #140, ST PETERSBURG, FL 33703
2beds
1,135sqft
Condominium
Built in 1981
-- sqft lot
$259,200 Zestimate®
$286/sqft
$2,141 Estimated rent
Home value
$259,200
$233,000 - $288,000
$2,141/mo
Zestimate® history
Owner options
List your home for rent
$2,141/mo
Rent Zestimate®
Find your next renter with Zillow Rental Manager. Plus, with online applications, you can quickly screen prospective tenants – for free.
$2,141/mo
Rent Zestimate®
Refinance and save
$2,815/mo
Est. payment
Refinancing to a lower rate could help reduce your monthly payments and save thousands over the life of the loan.
$2,815/mo
Est. payment
Explore your selling options
Work with a Zillow partner agent
Leverage their expertise and Zillow's premium Showcase listings to get your home seen by more buyers.
Get startedList with your own agent
Get your home in front of millions of buyers by listing it on Zillow.
Learn how to do itSell it yourself
Take full control of how buyers see your home on Zillow by listing For Sale by Owner (FSBO).
List your homeWhat's special
Crown moldingMaster showerModern kitchenStylish subway backsplashNew stainless appliancesLuxury vinyl plank flooringNew impact-resistant single-hung windows
Zillow last checked:
Listing updated:
Listed by:
Keith Jamison 727-612-6677,
REAL BROKER, LLC 855-450-0442,
Jillian Jamison 727-804-7622,
REAL BROKER, LLC
Bought with:
Amanda Bursik, 3236935
THE KEY GROUP
Source: Stellar MLS,MLS#: U8226733 Originating MLS: Orlando Regional
Originating MLS: Orlando Regional
Facts & features
Interior
Bedrooms & bathrooms
- Bedrooms: 2
- Bathrooms: 2
- Full bathrooms: 2
Primary bedroom
- Features: Ceiling Fan(s), Walk-In Closet(s)
- Level: First
- Dimensions: 15x11.5
Bedroom 2
- Features: Ceiling Fan(s), Built-in Closet
- Level: First
- Dimensions: 11x11
Primary bathroom
- Features: Shower No Tub
- Level: First
Bathroom 2
- Features: Tub With Shower
- Level: First
- Dimensions: 7.5x5
Dining room
- Level: First
- Dimensions: 10x10
Family room
- Features: Ceiling Fan(s)
- Level: First
- Dimensions: 14.5x12
Kitchen
- Level: First
- Dimensions: 14.5x10.5
Living room
- Features: Ceiling Fan(s)
- Level: First
- Dimensions: 13.5x15
Heating
- Central
Cooling
- Central Air
Appliances
- Included: Oven, Cooktop, Dishwasher, Disposal, Microwave, Refrigerator
- Laundry: Common Area
Features
- Ceiling Fan(s), Crown Molding, Eating Space In Kitchen, Living Room/Dining Room Combo, Open Floorplan, Stone Counters, Walk-In Closet(s)
- Flooring: Ceramic Tile, Luxury Vinyl
- Doors: Outdoor Grill, Sliding Doors
- Windows: Storm Window(s)
- Has fireplace: No
Interior area
- Total structure area: 1,135
- Total interior livable area: 1,135 sqft
Property
Parking
- Total spaces: 1
- Parking features: Covered
- Carport spaces: 1
Features
- Levels: One
- Stories: 1
- Patio & porch: Covered, Rear Porch, Screened
- Exterior features: Irrigation System, Lighting, Outdoor Grill, Rain Gutters, Sidewalk
Lot
- Size: 2.54 Acres
- Features: Sidewalk
Details
- Parcel number: 063117984109001400
- Special conditions: None
Construction
Type & style
- Home type: Condo
- Property subtype: Condominium
Materials
- Block
- Foundation: Slab
- Roof: Membrane
Condition
- New construction: No
- Year built: 1981
Utilities & green energy
- Sewer: Public Sewer
- Water: Public
- Utilities for property: Cable Available, Cable Connected, Electricity Available, Public, Sewer Connected, Street Lights, Water Connected
Community & HOA
Community
- Features: Clubhouse, Community Mailbox, Pool, Sidewalks
- Pet fee: $0 monthly
- Senior community: Yes
- Subdivision: WINSTON PARK NORTHEAST
HOA
- Has HOA: Yes
- Amenities included: Cable TV, Clubhouse, Maintenance, Pool
- Services included: Cable TV, Internet, Maintenance Structure, Maintenance Grounds, Maintenance Repairs, Manager, Sewer, Trash, Water
- HOA fee: $562 monthly
- HOA name: Professional Bayway Management
- HOA phone: 727-866-3115
Location
- Region: Saint Petersburg
Financial & listing details
- Price per square foot: $286/sqft
- Tax assessed value: $225,614
- Annual tax amount: $1,628
- Date on market: 1/20/2024
- Cumulative days on market: 2 days
- Listing terms: Cash,Conventional
- Ownership: Condominium
- Total actual rent: 0
- Electric utility on property: Yes
- Road surface type: Paved, Asphalt
Price history
| Date | Event | Price |
|---|---|---|
| 2/26/2024 | Sold | $325,000$286/sqft |
Source:  Stellar MLS #U8226733 Report a problem Stellar MLS #U8226733 Report a problem | ||
| 1/22/2024 | Pending sale | $325,000$286/sqft |
Source: Stellar MLS #U8226733 Report a problem | ||
| 1/20/2024 | Listed for sale | $325,000+31%$286/sqft |
Source: Stellar MLS #U8226733 Report a problem | ||
| 10/7/2022 | Sold | $248,000-0.8%$219/sqft |
Source: Public Record Report a problem | ||
| 8/12/2022 | Pending sale | $250,000$220/sqft |
Source: Stellar MLS #U8167594 Report a problem | ||
| 7/26/2022 | Price change | $250,000-7.1%$220/sqft |
Source: Stellar MLS #U8167594 Report a problem | ||
| 7/6/2022 | Price change | $269,000-2.2%$237/sqft |
Source: Stellar MLS #U8167594 Report a problem | ||
| 6/24/2022 | Listed for sale | $275,000+298.6%$242/sqft |
Source: Stellar MLS #U8167594 Report a problem | ||
| 12/9/1996 | Sold | $69,000$61/sqft |
Source: Public Record Report a problem | ||
| 9/29/1995 | Sold | $69,000$61/sqft |
Source: Public Record Report a problem | ||
Public tax history
| Year | Property taxes | Tax assessment |
|---|---|---|
| 2025 | $863 -48.5% | $90,765 -32% |
| 2024 | $1,675 +2.9% | $133,389 +3% |
| 2023 | $1,628 +183.2% | $129,504 +102% |
| 2022 | $575 -4.7% | $64,110 +3% |
| 2021 | $603 -0.8% | $62,243 +1.4% |
| 2020 | $608 +0.5% | $61,384 +2.3% |
| 2019 | $605 | $60,004 +1.9% |
| 2018 | $605 +0.4% | $58,885 +2.1% |
| 2017 | $603 -0.5% | $57,674 +2.1% |
| 2016 | $606 -1.9% | $56,488 +0.7% |
| 2015 | $617 +0.1% | $56,095 +0.8% |
| 2014 | $616 -0.1% | $55,650 +1.5% |
| 2013 | $617 -3.7% | $54,828 -4.8% |
| 2012 | $640 | $57,573 +3% |
| 2011 | -- | $55,896 -16.2% |
| 2010 | -- | $66,739 +2.7% |
| 2009 | -- | $64,984 +0.1% |
| 2008 | $659 | $64,919 +3% |
| 2007 | -- | $63,028 -21% |
| 2005 | -- | $79,800 +13.4% |
| 2004 | $802 +3% | $70,400 -3.3% |
| 2003 | $779 +5.7% | $72,800 +19.7% |
| 2002 | $737 | $60,800 +3.4% |
| 2001 | $737 +5.5% | $58,800 +7.5% |
| 2000 | $699 | $54,700 |
Find assessor info on the county website
Neighborhood: 33703
Nearby homes
- $185,0002 bd2 ba1.1k sqft5085 1st St NE APT 142, Saint Petersburg, FL 33703Sold
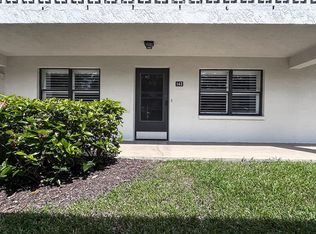
- $285,0002 bd2 ba1.1k sqft5085 1st St NE APT 143, Saint Petersburg, FL 33703Sold
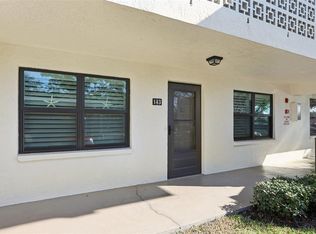
- $240,0002 bd2 ba1.1k sqft5085 1st St NE APT 231, Saint Petersburg, FL 33703Sold
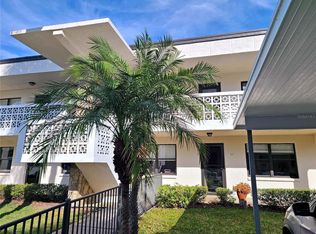
- $245,0002 bd2 ba1.1k sqft5085 1st St NE APT 232, Saint Petersburg, FL 33703Sold
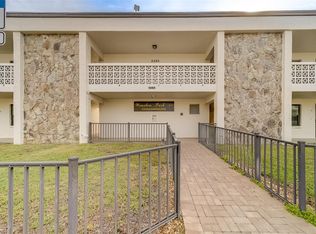
- $298,0002 bd2 ba1.1k sqft5085 1st St NE APT 237, Saint Petersburg, FL 33703Sold
- $325,0002 bd2 ba1.1k sqft5085 1st St NE APT 242, Saint Petersburg, FL 33703Sold
- $243,5002 bd2 ba1.1k sqft5085 1st St NE APT 244, Saint Petersburg, FL 33703Sold
- $180,700-- bd-- ba1.1k sqft5085 1st St NE APT 130, Saint Petersburg, FL 33703Off Market
Nearby schools
GreatSchools rating
- 7/10North Shore Elementary SchoolGrades: PK-5Distance: 1 mi
- 3/10Meadowlawn Middle SchoolGrades: 6-8Distance: 1.5 mi
- 5/10Northeast High SchoolGrades: PK,9-12Distance: 1.4 mi
Schools provided by the listing agent
- Elementary: North Shore Elementary-PN
- Middle: Meadowlawn Middle-PN
- High: Northeast High-PN
Source: Stellar MLS. This data may not be complete. We recommend contacting the local school district to confirm school assignments for this home.
Get a cash offer in 3 minutes
Find out how much your home could sell for in as little as 3 minutes with a no-obligation cash offer.
Estimated market value
$259,200
Get a cash offer in 3 minutes
Find out how much your home could sell for in as little as 3 minutes with a no-obligation cash offer.
Estimated market value
$259,200
- Florida
- Pinellas County
- Saint Petersburg
- 33703
- 5085 1ST STREET NE Unit 140
Nearby cities
Nearby neighborhoods
Nearby zip codes
Other Saint Petersburg Topics
- Apartments for Rent in 33703
- Houses for Sale in 33703
- Houses for Rent in 33703
- 33703 Real Estate
- Saint Petersburg Condos
- Houses for Sale in Saint Petersburg
- Newest Listings in Saint Petersburg
- Saint Petersburg Home Values
- Saint Petersburg Real Estate Agents
- Saint Petersburg Refinance
- Saint Petersburg Mortgage Rates
