What a DEAL! The seller’s loss is your gain! Live luxuriously in this exquisitely renovated, first floor, split-floor plan, 2-bedrooms, 2-baths condo with an assigned carport space. Relax on the private screen-covered porch with quiet, peaceful views of the meticulously maintained grounds. Step through the front door to the open living space, complete with updated features including newer kitchen (cost $25,000 in 2025) with custom cabinets, quartz countertops, stainless-steel appliances (2023 & 2025), and an island. The kitchen opens to the family room where you will find an electric smart designer fireplace with a custom-built Cedar mantel and designer decorative wallpaper (cost $2,500). Cuddle up with your loved one in front of the fireplace watching the flames, catching a movie on the smart TV, and enjoying the view of the grounds. The master bedroom is at the back of the unit offering an ensuite bathroom (cost $8,000 in 2025) with a walk-in shower, smart toilet, and a walk-in closet with built-in cabinets. Both bathrooms are stylishly updated with designer wallpaper, smart toilets, and the hall bathroom (cost $8,000 in 2025) has a tub with a shower. You will find NO popcorn ceilings in this condo, throughout you will find beautiful porcelain wood plank tile flooring (cost $15,000 in 2025), stylish light fixtures and ceiling fans (2025), plantation shutters, and PGT hurricane-rated double sliding doors and windows (cost $22,000 in 2025) for peace of mind. Also updated are the (2022) HVAC system, and the (2023) hot water tank. There are extra storage closets throughout, and additional storage located in the center of the building. The affordable HOA fee includes cable, Internet, water, sewer, trash, pool, clubhouse, building maintenance, building & flood insurance, property manager, and more. This building and unit DID NOT FLOOD during the 2024 storms. This condo is in northeast St. Petersburg’s active 55+ community, Winston Park. Splash around in the pool, go to the clubhouse for social events, and enjoy the occasional game on the shuffleboard courts. Live here and experience the best of NE St Petersburg’s restaurants, shops, entertainment, parks, BEACHES, golf courses, and so much more.
Sold for $285,000
$285,000
5085 1ST STREET NE #143, ST PETERSBURG, FL 33703
2beds
1,135sqft
Condominium
Built in 1981
-- sqft lot
$283,600 Zestimate®
$251/sqft
$2,141 Estimated rent
Home value
$283,600
$261,000 - $309,000
$2,141/mo
Zestimate® history
Owner options
List your home for rent
$2,141/mo
Rent Zestimate®
Find your next renter with Zillow Rental Manager. Plus, with online applications, you can quickly screen prospective tenants – for free.
$2,141/mo
Rent Zestimate®
Refinance and save
$2,620/mo
Est. payment
Refinancing to a lower rate could help reduce your monthly payments and save thousands over the life of the loan.
$2,620/mo
Est. payment
Explore your selling options
Work with a Zillow partner agent
Leverage their expertise and Zillow's premium Showcase listings to get your home seen by more buyers.
Get startedList with your own agent
Get your home in front of millions of buyers by listing it on Zillow.
Learn how to do itSell it yourself
Take full control of how buyers see your home on Zillow by listing For Sale by Owner (FSBO).
List your homeWhat's special
Exquisitely renovatedQuartz countertopsPrivate screen-covered porchAssigned carport spaceOpen living spaceExtra storage closets throughoutDesigner decorative wallpaper
Zillow last checked:
Listing updated:
Listed by:
Laura Trundle 727-744-4075,
COASTAL PROPERTIES GROUP INTERNATIONAL 727-493-1555
Bought with:
Tammy Brophy Wenzel, 625616
BROPHY REAL ESTATE
Source: Stellar MLS,MLS#: TB8405994 Originating MLS: Suncoast Tampa
Originating MLS: Suncoast Tampa
Facts & features
Interior
Bedrooms & bathrooms
- Bedrooms: 2
- Bathrooms: 2
- Full bathrooms: 2
Primary bedroom
- Features: Ceiling Fan(s), En Suite Bathroom, Shower No Tub, Walk-In Closet(s)
- Level: First
- Area: 172.5 Square Feet
- Dimensions: 11.5x15
Bedroom 2
- Features: Ceiling Fan(s), Walk-In Closet(s)
- Level: First
- Area: 118.25 Square Feet
- Dimensions: 10.75x11
Balcony porch lanai
- Features: Ceiling Fan(s)
- Level: First
- Area: 70.5 Square Feet
- Dimensions: 11.75x6
Dining room
- Level: First
- Area: 65 Square Feet
- Dimensions: 10x6.5
Family room
- Features: Ceiling Fan(s)
- Level: First
- Area: 156.75 Square Feet
- Dimensions: 11x14.25
Kitchen
- Level: First
- Area: 156.75 Square Feet
- Dimensions: 11x14.25
Living room
- Features: Ceiling Fan(s), Storage Closet
- Level: First
- Area: 255 Square Feet
- Dimensions: 15x17
Heating
- Central, Electric
Cooling
- Central Air
Appliances
- Included: Wine Refrigerator, Dishwasher, Disposal, Electric Water Heater, Microwave, Range, Refrigerator
- Laundry: Laundry Room, Same Floor As Condo Unit
Features
- Kitchen/Family Room Combo, Built-in Features, Ceiling Fan(s), Open Floorplan, Split Bedroom, Walk-In Closet(s)
- Flooring: Porcelain Tile, Tile
- Doors: Sliding Doors
- Windows: Shutters, Double Pane Windows, Storm Window(s), Window Treatments, Hurricane Shutters/Windows
- Has fireplace: Yes
- Fireplace features: Decorative, Electric, Family Room
Interior area
- Total structure area: 1,135
- Total interior livable area: 1,135 sqft
Property
Parking
- Total spaces: 1
- Parking features: Guest, Assigned, Covered
- Carport spaces: 1
Features
- Levels: One
- Stories: 1
- Patio & porch: Covered, Rear Porch, Screened
- Exterior features: Storage, Irrigation System, Lighting, Sidewalk, Garden
- Has view: Yes
- View description: Pool, Garden, Trees/Woods
Lot
- Size: 2.55 Acres
- Features: Near Public Transit, Sidewalk, City Lot, Landscaped
- Residential vegetation: Mature Landscaping, Trees/Landscaped
Details
- Additional structures: Storage
- Parcel number: 063117984109001430
- Zoning: RES
- Special conditions: None
Construction
Type & style
- Home type: Condo
- Architectural style: Other
- Property subtype: Condominium
Materials
- Block, Stucco
- Foundation: Slab
- Roof: Other
Condition
- Completed
- New construction: No
- Year built: 1981
Utilities & green energy
- Sewer: Public Sewer
- Water: Public
- Utilities for property: Cable Connected, Electricity Connected, Public, Sewer Connected, Street Lights, Water Connected
Community & HOA
Community
- Features: Association Recreation - Owned, Buyer Approval Required, Clubhouse, Pool, Sidewalks
- Pet fee: $0 monthly
- Senior community: Yes
- Subdivision: WINSTON PARK NORTHEAST
HOA
- Has HOA: Yes
- Amenities included: Cable TV, Clubhouse, Elevator(s), Maintenance, Pool, Shuffleboard Court
- Services included: Cable TV, Community Pool, Reserve Fund, Insurance, Internet, Maintenance Structure, Maintenance Grounds, Manager, Pool Maintenance, Sewer, Trash, Water
- HOA fee: $623 monthly
- HOA name: Professional Bayway/Sommer Troub
- HOA phone: 727-866-3115
Location
- Region: Saint Petersburg
Financial & listing details
- Price per square foot: $251/sqft
- Tax assessed value: $189,145
- Annual tax amount: $884
- Date on market: 7/11/2025
- Cumulative days on market: 242 days
- Listing terms: Cash,Conventional
- Ownership: Condominium
- Total actual rent: 0
- Electric utility on property: Yes
- Road surface type: Paved, Asphalt
Price history
| Date | Event | Price |
|---|---|---|
| 4/30/2026 | Sold | $285,000-2.5%$251/sqft |
Source:  Stellar MLS #TB8405994 Report a problem Stellar MLS #TB8405994 Report a problem | ||
| 3/10/2026 | Pending sale | $292,400$258/sqft |
Source: Stellar MLS #TB8405994 Report a problem | ||
| 2/17/2026 | Price change | $292,400-0.8%$258/sqft |
Source: Stellar MLS #TB8405994 Report a problem | ||
| 1/5/2026 | Price change | $294,900-0.8%$260/sqft |
Source: Stellar MLS #TB8405994 Report a problem | ||
| 12/16/2025 | Price change | $297,400-0.8%$262/sqft |
Source: Stellar MLS #TB8405994 Report a problem | ||
| 10/22/2025 | Price change | $299,900-3.2%$264/sqft |
Source: Stellar MLS #TB8405994 Report a problem | ||
| 9/23/2025 | Price change | $309,900-3.1%$273/sqft |
Source: Stellar MLS #TB8405994 Report a problem | ||
| 8/12/2025 | Price change | $319,900-3%$282/sqft |
Source: Stellar MLS #TB8405994 Report a problem | ||
| 8/6/2025 | Price change | $329,900-2.9%$291/sqft |
Source: Stellar MLS #TB8405994 Report a problem | ||
| 7/23/2025 | Price change | $339,900-2.9%$299/sqft |
Source: Stellar MLS #TB8405994 Report a problem | ||
| 7/11/2025 | Listed for sale | $349,900+55.5%$308/sqft |
Source: Stellar MLS #TB8405994 Report a problem | ||
| 1/31/2025 | Sold | $225,000-4.3%$198/sqft |
Source: Stellar MLS #TB8325832 Report a problem | ||
| 1/3/2025 | Pending sale | $235,000$207/sqft |
Source: Stellar MLS #TB8325832 Report a problem | ||
| 12/15/2024 | Listed for sale | $235,000+91.1%$207/sqft |
Source: Stellar MLS #TB8325832 Report a problem | ||
| 5/1/2015 | Sold | $123,000+2.5%$108/sqft |
Source: Public Record Report a problem | ||
| 4/8/2014 | Listing removed | $950$1/sqft |
Source: Postlets Report a problem | ||
| 12/26/2013 | Listed for rent | $950$1/sqft |
Source: Postlets Report a problem | ||
| 11/20/2007 | Sold | $120,000-6.3%$106/sqft |
Source: Public Record Report a problem | ||
| 9/12/2005 | Sold | $128,000+106.5%$113/sqft |
Source: Public Record Report a problem | ||
| 11/9/1995 | Sold | $62,000$55/sqft |
Source: Public Record Report a problem | ||
Public tax history
| Year | Property taxes | Tax assessment |
|---|---|---|
| 2025 | $955 +8% | $95,531 +2.9% |
| 2024 | $884 +4.5% | $92,839 +3% |
| 2023 | $846 -5% | $90,135 +3% |
| 2022 | $890 +0.9% | $87,510 +3% |
| 2021 | $883 +1.1% | $84,961 +1.4% |
| 2020 | $873 +3.7% | $83,788 +2.3% |
| 2019 | $842 | $81,904 +1.9% |
| 2018 | $842 +3% | $80,377 +2.1% |
| 2017 | $817 -13.2% | $78,724 -6.8% |
| 2016 | $941 -43.5% | $84,453 +9.5% |
| 2015 | $1,665 +12.8% | $77,146 +19.6% |
| 2014 | $1,476 +139.3% | $64,509 +17.7% |
| 2013 | $617 -3.7% | $54,828 -4.8% |
| 2012 | $640 | $57,573 +3% |
| 2011 | -- | $55,896 -18.3% |
| 2010 | -- | $68,376 +2.4% |
| 2009 | -- | $66,748 -33.3% |
| 2008 | $1,281 | $100,100 -15% |
| 2007 | -- | $117,700 +47.5% |
| 2005 | -- | $79,800 +13.4% |
| 2004 | $790 +3% | $70,400 -3.3% |
| 2003 | $767 +4% | $72,800 +19.7% |
| 2002 | $737 | $60,800 +3.4% |
| 2001 | $737 +5.5% | $58,800 +7.5% |
| 2000 | $699 | $54,700 |
Find assessor info on the county website
Neighborhood: 33703
Nearby homes
- $325,0002 bd2 ba1.1k sqft5085 1st St NE APT 140, Saint Petersburg, FL 33703Sold
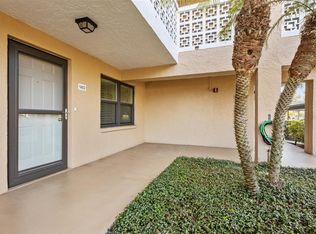
- $185,0002 bd2 ba1.1k sqft5085 1st St NE APT 142, Saint Petersburg, FL 33703Sold
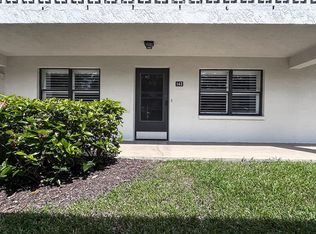
- $240,0002 bd2 ba1.1k sqft5085 1st St NE APT 231, Saint Petersburg, FL 33703Sold
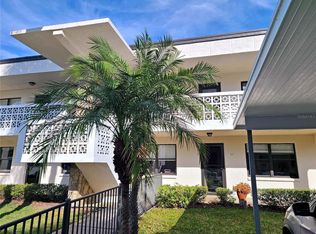
- $245,0002 bd2 ba1.1k sqft5085 1st St NE APT 232, Saint Petersburg, FL 33703Sold
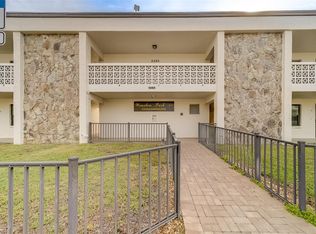
- $298,0002 bd2 ba1.1k sqft5085 1st St NE APT 237, Saint Petersburg, FL 33703Sold
- $325,0002 bd2 ba1.1k sqft5085 1st St NE APT 242, Saint Petersburg, FL 33703Sold
- $243,5002 bd2 ba1.1k sqft5085 1st St NE APT 244, Saint Petersburg, FL 33703Sold
- $180,700-- bd-- ba1.1k sqft5085 1st St NE APT 130, Saint Petersburg, FL 33703Off Market
Nearby schools
GreatSchools rating
- 7/10North Shore Elementary SchoolGrades: PK-5Distance: 1 mi
- 3/10Meadowlawn Middle SchoolGrades: 6-8Distance: 1.5 mi
- 5/10Northeast High SchoolGrades: PK,9-12Distance: 1.4 mi
Get a cash offer in 3 minutes
Find out how much your home could sell for in as little as 3 minutes with a no-obligation cash offer.
Estimated market value
$283,600
Get a cash offer in 3 minutes
Find out how much your home could sell for in as little as 3 minutes with a no-obligation cash offer.
Estimated market value
$283,600
- Florida
- Pinellas County
- Saint Petersburg
- 33703
- 5085 1ST STREET NE Unit 143
Nearby cities
Nearby neighborhoods
Nearby zip codes
Other Saint Petersburg Topics
- Apartments for Rent in 33703
- Houses for Sale in 33703
- Houses for Rent in 33703
- 33703 Real Estate
- Saint Petersburg Condos
- Houses for Sale in Saint Petersburg
- Newest Listings in Saint Petersburg
- Saint Petersburg Home Values
- Saint Petersburg Real Estate Agents
- Saint Petersburg Refinance
- Saint Petersburg Mortgage Rates
