Welcome to Winston Park – Where Comfort Meets Convenience in Style! Step into one of the rare split-plan deluxe 2-bedroom, 2-bath condos in one of St. Pete’s most sought-after 55+ communities. This beautifully maintained second floor unit offers 1,135 sq. ft. of bright, open living space, complete with updated features including newer kitchen (2018) with custom cabinets, quartz countertops and stainless-steel appliances. It has beautiful plank flooring throughout, plantation shutters, and new hurricane-rated doors and windows (2022) for peace of mind. There's even a storage closet in the dining room hidden behind a beautiful secret bookshelf door. Enjoy serene mornings or relaxing evenings on your screened-in patio, overlooking one of the most coveted views in Winston Park—a meticulously manicured, treed courtyard with a heated pool, clubhouse, and shuffleboard courts. This unit is move-in ready with major updates already completed: AC & water heater (2018), guest bath updated (2021), crown molding (2022), & barn door (2022). The walk-in closets in both bedrooms come with custom closet organizers for easy and neat storage. The HOA has completed the Milestone Inspection and Reserve Study. Covered parking is right outside your door, and there’s a separate storage unit for added convenience. You're a quick drive to downtown St. Pete’s vibrant restaurants, shops, and entertainment and just minutes from Whole Foods, Publix, Trader Joe’s, and the new YMCA. Winston Park offers an active, social lifestyle with well-maintained grounds and a strong sense of community—many residents stay for generations. HOA fees include cable, internet, water, sewer, trash, pool, building maintenance, insurance, and more. Don’t miss your chance to own one of the few deluxe units with this rare courtyard view. Schedule your private showing today and experience the best of NE St. Pete living! No flooding to entire building during 2024 storms.
Sold for $325,000
$325,000
5085 1ST STREET NE #242, ST PETERSBURG, FL 33703
2beds
1,135sqft
Condominium
Built in 1981
-- sqft lot
$315,000 Zestimate®
$286/sqft
$2,141 Estimated rent
Home value
$315,000
$284,000 - $350,000
$2,141/mo
Zestimate® history
Owner options
List your home for rent
$2,141/mo
Rent Zestimate®
Find your next renter with Zillow Rental Manager. Plus, with online applications, you can quickly screen prospective tenants – for free.
$2,141/mo
Rent Zestimate®
Refinance and save
$2,892/mo
Est. payment
Refinancing to a lower rate could help reduce your monthly payments and save thousands over the life of the loan.
$2,892/mo
Est. payment
Explore your selling options
Work with a Zillow partner agent
Leverage their expertise and Zillow's premium Showcase listings to get your home seen by more buyers.
Get startedList with your own agent
Get your home in front of millions of buyers by listing it on Zillow.
Learn how to do itSell it yourself
Take full control of how buyers see your home on Zillow by listing For Sale by Owner (FSBO).
List your homeWhat's special
Courtyard viewManicured treed courtyardHeated poolQuartz countertopsCovered parkingShuffleboard courtsBright open living space
Zillow last checked:
Listing updated:
Listed by:
Carol Hasbrouck 727-424-6627,
LUXURY & BEACH REALTY INC 727-800-5906
Bought with:
Carol Hasbrouck, 3374698
LUXURY & BEACH REALTY INC
Source: Stellar MLS,MLS#: TB8372637 Originating MLS: Suncoast Tampa
Originating MLS: Suncoast Tampa
Facts & features
Interior
Bedrooms & bathrooms
- Bedrooms: 2
- Bathrooms: 2
- Full bathrooms: 2
Primary bedroom
- Features: Ceiling Fan(s), Walk-In Closet(s)
- Level: First
- Area: 234 Square Feet
- Dimensions: 18x13
Bedroom 2
- Features: Ceiling Fan(s), Walk-In Closet(s)
- Level: First
- Area: 100 Square Feet
- Dimensions: 10x10
Primary bathroom
- Features: Shower No Tub
- Level: First
- Area: 30 Square Feet
- Dimensions: 6x5
Balcony porch lanai
- Level: First
- Area: 98 Square Feet
- Dimensions: 14x7
Dining room
- Level: First
- Area: 132 Square Feet
- Dimensions: 11x12
Family room
- Features: Ceiling Fan(s)
- Level: First
- Area: 221 Square Feet
- Dimensions: 13x17
Kitchen
- Features: Ceiling Fan(s)
- Level: First
- Area: 154 Square Feet
- Dimensions: 14x11
Living room
- Features: Ceiling Fan(s)
- Level: First
- Area: 224 Square Feet
- Dimensions: 16x14
Heating
- Central, Electric
Cooling
- Central Air
Appliances
- Included: Cooktop, Dishwasher, Disposal, Electric Water Heater, Microwave, Refrigerator
- Laundry: Common Area, Laundry Room
Features
- Crown Molding, Split Bedroom, Stone Counters
- Flooring: Luxury Vinyl
- Doors: Sliding Doors
- Windows: Shutters, Storm Window(s), Window Treatments
- Has fireplace: No
Interior area
- Total structure area: 1,135
- Total interior livable area: 1,135 sqft
Property
Parking
- Total spaces: 1
- Parking features: Carport
- Carport spaces: 1
Features
- Levels: One
- Stories: 1
- Patio & porch: Rear Porch, Screened
- Exterior features: Storage, Balcony, Courtyard
Lot
- Size: 2.54 Acres
- Features: Sidewalk, City Lot, Near Golf Course
Details
- Parcel number: 063117984109002420
- Zoning: CONDO
- Special conditions: None
Construction
Type & style
- Home type: Condo
- Property subtype: Condominium
Materials
- Concrete
- Foundation: Slab
- Roof: Other
Condition
- New construction: No
- Year built: 1981
Utilities & green energy
- Sewer: Public Sewer
- Water: None
- Utilities for property: Cable Connected, Electricity Connected, Public, Sewer Connected, Street Lights, Water Connected
Community & HOA
Community
- Features: Buyer Approval Required, Clubhouse, Sidewalks
- Pet fee: $0 monthly
- Senior community: Yes
- Subdivision: WINSTON PARK NORTHEAST
HOA
- Has HOA: Yes
- Amenities included: Cable TV, Clubhouse, Elevator(s), Laundry, Maintenance, Pool, Shuffleboard Court, Storage
- Services included: Cable TV, Common Area Taxes, Community Pool, Reserve Fund, Fidelity Bond, Insurance, Internet, Maintenance Structure, Maintenance Grounds, Maintenance Repairs, Manager, Pool Maintenance, Sewer, Trash, Water
- HOA fee: $623 monthly
- HOA name: Summer Troub
- HOA phone: 727-866-3115
Location
- Region: Saint Petersburg
Financial & listing details
- Price per square foot: $286/sqft
- Tax assessed value: $218,811
- Annual tax amount: $1,343
- Date on market: 4/11/2025
- Cumulative days on market: 6 days
- Listing terms: Cash,Conventional,FHA,VA Loan
- Ownership: Condominium
- Total actual rent: 0
- Electric utility on property: Yes
- Road surface type: Paved, Asphalt
Price history
| Date | Event | Price |
|---|---|---|
| 5/27/2025 | Sold | $325,000$286/sqft |
Source:  Stellar MLS #TB8372637 Report a problem Stellar MLS #TB8372637 Report a problem | ||
| 4/18/2025 | Pending sale | $325,000$286/sqft |
Source: Stellar MLS #TB8372637 Report a problem | ||
| 4/11/2025 | Listed for sale | $325,000+74.7%$286/sqft |
Source: Stellar MLS #TB8372637 Report a problem | ||
| 4/23/2021 | Sold | $186,000-6.5%$164/sqft |
Source: Public Record Report a problem | ||
| 3/23/2021 | Pending sale | $199,000$175/sqft |
Source: Stellar MLS #U8116727 Report a problem | ||
| 3/17/2021 | Listed for sale | $199,000+40.1%$175/sqft |
Source: Stellar MLS #U8116727 Report a problem | ||
| 8/21/2018 | Sold | $142,000+18.3%$125/sqft |
Source: Public Record Report a problem | ||
| 3/31/2005 | Sold | $120,000$106/sqft |
Source: Public Record Report a problem | ||
Public tax history
| Year | Property taxes | Tax assessment |
|---|---|---|
| 2025 | $1,493 +6.7% | $117,563 +2.9% |
| 2024 | $1,399 +3% | $114,250 +3% |
| 2023 | $1,358 +4.1% | $110,922 +3% |
| 2022 | $1,305 -9.6% | $107,691 -3.5% |
| 2021 | $1,444 +0.6% | $111,648 +1.4% |
| 2020 | $1,435 +2.8% | $110,107 +2.3% |
| 2019 | $1,396 | $107,631 +4.5% |
| 2018 | $1,396 -28.4% | $102,980 +34.9% |
| 2017 | $1,951 +5.9% | $76,331 -7.8% |
| 2016 | $1,842 +7.9% | $82,795 +10.6% |
| 2015 | $1,706 +29.8% | $74,880 +23.6% |
| 2014 | $1,315 +12% | $60,595 +19.3% |
| 2013 | $1,174 -2.9% | $50,783 -3% |
| 2012 | $1,209 | $52,340 -1.6% |
| 2011 | -- | $53,190 -17.6% |
| 2010 | -- | $64,512 +6.9% |
| 2009 | -- | $60,352 -33.4% |
| 2008 | $1,952 | $90,600 -15% |
| 2007 | -- | $106,600 +47% |
| 2005 | -- | $72,500 +3% |
| 2004 | $754 +2.8% | $70,400 -3.3% |
| 2003 | $733 +6.2% | $72,800 +19.7% |
| 2002 | $690 | $60,800 +3.4% |
| 2001 | $690 +5.5% | $58,800 +7.5% |
| 2000 | $654 | $54,700 |
Find assessor info on the county website
Neighborhood: 33703
Nearby homes
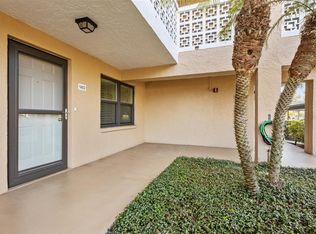
- $325,0002 bd2 ba1.1k sqft5085 1st St NE APT 140, Saint Petersburg, FL 33703Sold
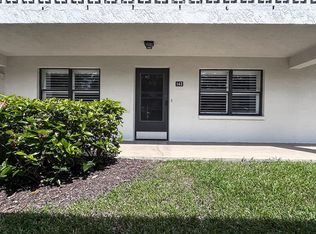
- $185,0002 bd2 ba1.1k sqft5085 1st St NE APT 142, Saint Petersburg, FL 33703Sold
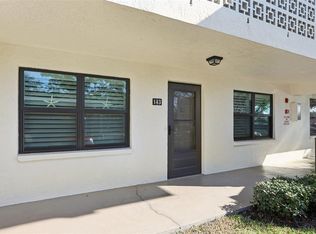
- $285,0002 bd2 ba1.1k sqft5085 1st St NE APT 143, Saint Petersburg, FL 33703Sold
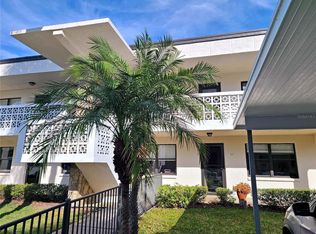
- $240,0002 bd2 ba1.1k sqft5085 1st St NE APT 231, Saint Petersburg, FL 33703Sold
- $245,0002 bd2 ba1.1k sqft5085 1st St NE APT 232, Saint Petersburg, FL 33703Sold
- $298,0002 bd2 ba1.1k sqft5085 1st St NE APT 237, Saint Petersburg, FL 33703Sold
- $243,5002 bd2 ba1.1k sqft5085 1st St NE APT 244, Saint Petersburg, FL 33703Sold
- $180,700-- bd-- ba1.1k sqft5085 1st St NE APT 130, Saint Petersburg, FL 33703Off Market
Nearby schools
GreatSchools rating
- 7/10North Shore Elementary SchoolGrades: PK-5Distance: 1 mi
- 3/10Meadowlawn Middle SchoolGrades: 6-8Distance: 1.5 mi
- 5/10Northeast High SchoolGrades: PK,9-12Distance: 1.4 mi
Get a cash offer in 3 minutes
Find out how much your home could sell for in as little as 3 minutes with a no-obligation cash offer.
Estimated market value
$315,000
Get a cash offer in 3 minutes
Find out how much your home could sell for in as little as 3 minutes with a no-obligation cash offer.
Estimated market value
$315,000
- Florida
- Pinellas County
- Saint Petersburg
- 33703
- 5085 1ST STREET NE Unit 242
Nearby cities
Nearby neighborhoods
Nearby zip codes
Other Saint Petersburg Topics
- Apartments for Rent in 33703
- Houses for Sale in 33703
- Houses for Rent in 33703
- 33703 Real Estate
- Saint Petersburg Condos
- Houses for Sale in Saint Petersburg
- Newest Listings in Saint Petersburg
- Saint Petersburg Home Values
- Saint Petersburg Real Estate Agents
- Saint Petersburg Refinance
- Saint Petersburg Mortgage Rates
