Tucked away on 3.55 private acres, this beautiful new construction home by Modlin Construction offers space, privacy, and an incredibly convenient location. Thoughtfully designed with 4 bedrooms and 4.5 bathrooms, the home features an open and functional layout with spacious living areas designed for both everyday living and entertaining. Upstairs, a large bonus room with a full bath provides flexible space for a media room, guest retreat, home office, or additional living area. A large covered rear porch extends the living space outdoors and provides the perfect place to relax, entertain, and enjoy the privacy of the expansive property. Car enthusiasts, hobbyists, or anyone needing extra storage will appreciate the attached 2-car garage plus a large detached 2-car garage, offering exceptional space and versatility. With 3.55 acres, there is plenty of room to spread out and enjoy the outdoors while still being conveniently located near Lake Norman, shopping, dining, schools, and major roadways. The home is currently under construction with completion anticipated in approximately 45 days. Don’t miss this opportunity to enjoy new construction, exceptional garage space, and 3.55 private acres in a convenient Denver location.
Active
$1,550,000
5089 Hidden Forest Dr, Denver, NC 28037
4beds
3,508sqft
Single Family Residence
Built in 2026
3.55 Acres Lot
$1,520,000 Zestimate®
$442/sqft
$-- HOA
What's special
Open and functional layout
- 6 days
- 480
- 29
Likely to sell faster than
Zillow last checked:
Listing updated:
Listed by:
Josh Tucker joshtucker@hmproperties.com,
Corcoran HM Properties,
Joseph Adams,
Corcoran HM Properties
Source: Canopy MLS as distributed by MLS GRID,MLS#: 4416808
Facts & features
Interior
Bedrooms & bathrooms
- Bedrooms: 4
- Bathrooms: 5
- Full bathrooms: 4
- 1/2 bathrooms: 1
- Main level bedrooms: 4
Primary bedroom
- Level: Main
Bedroom s
- Level: Main
Bedroom s
- Level: Main
Bedroom s
- Level: Main
Bathroom full
- Level: Main
Bathroom full
- Level: Main
Bathroom half
- Level: Main
Bathroom full
- Level: Main
Bathroom full
- Level: Upper
Bonus room
- Level: Upper
Dining room
- Level: Main
Kitchen
- Level: Main
Laundry
- Level: Main
Living room
- Level: Main
Office
- Level: Main
Heating
- Heat Pump
Cooling
- Ceiling Fan(s), Central Air
Appliances
- Included: Dishwasher, Exhaust Hood, Freezer, Gas Range, Microwave, Refrigerator
- Laundry: Electric Dryer Hookup, Inside, Laundry Room, Main Level, Sink, Washer Hookup
Features
- Kitchen Island, Open Floorplan, Pantry, Storage, Walk-In Closet(s), Walk-In Pantry
- Flooring: Laminate, Tile
- Has basement: No
- Attic: Walk-In
- Fireplace features: Living Room
Interior area
- Total structure area: 3,508
- Total interior livable area: 3,508 sqft
- Finished area above ground: 3,508
- Finished area below ground: 0
Property
Parking
- Total spaces: 4
- Parking features: Driveway, Attached Garage, Detached Garage, Garage Faces Side, Garage on Main Level
- Attached garage spaces: 4
- Has uncovered spaces: Yes
Features
- Levels: 1 Story/F.R.O.G.
- Patio & porch: Covered, Front Porch, Rear Porch
Lot
- Size: 3.55 Acres
- Features: Private, Wooded
Details
- Parcel number: 106221
- Zoning: R-T
- Special conditions: Standard
Construction
Type & style
- Home type: SingleFamily
- Property subtype: Single Family Residence
Materials
- Hardboard Siding, Stone
- Foundation: Crawl Space
Condition
- New construction: Yes
- Year built: 2026
Details
- Builder name: Modlin Construction Inc.
Utilities & green energy
- Sewer: Septic Installed
- Water: Well
- Utilities for property: Electricity Connected
Community & HOA
Community
- Subdivision: The Forest at Beth Haven
Location
- Region: Denver
Financial & listing details
- Price per square foot: $442/sqft
- Tax assessed value: $66,329
- Date on market: 8/28/2026
- Listing terms: Cash,Conventional
- Electric utility on property: Yes
- Road surface type: Concrete, Paved
Estimated market value
$1,520,000
$1.44M - $1.60M
$3,585/mo
Price history
| Date | Event | Price |
|---|---|---|
| 8/28/2026 | Listed for sale | $1,550,000$442/sqft |
Source:  Canopy MLS as distributed by MLS GRID #4416808 Report a problem Canopy MLS as distributed by MLS GRID #4416808 Report a problem | ||
Public tax history
Tax history is unavailable.
Monthly payment
Est. payment
Payment breakdown
Explore the cost of this home by adjusting the details. Changes won't be saved.Climate risks
Neighborhood: 28037
Nearby schools
Schools provided by the listing agent
- Elementary: St. James
- Middle: North Lincoln
- High: North Lincoln
Source: Canopy MLS as distributed by MLS GRID. This data may not be complete. We recommend contacting the local school district to confirm school assignments for this home.

Similar homes
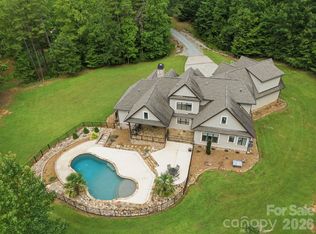
- $1,575,0004 bd5 ba4.2k sqft1325 Mount Zion Church Rd, Iron Station, NC 28080For Sale
 MLS ID #4411155, Michael Morgan, RE/MAX Executive. Canopy MLS as distributed by MLS GRID
 - $1,115,0004 bd3 ba3.6k sqft7261 Bay Ridge Dr, Denver, NC 28037For Sale
 MLS ID #4412207, Mike Feehley, Ivester Jackson Christie's. Canopy MLS as distributed by MLS GRID
 - $1,399,0004 bd5 ba4.5k sqft2866 Backwoods Trl, Denver, NC 28037For Sale
 MLS ID #4351798, Dan Callahan, Keller Williams Lake Norman. Canopy MLS as distributed by MLS GRID
 - $1,899,0005 bd5 ba5.2k sqft4028 Spindrift Cove Dr, Denver, NC 28037New Construction
 MLS ID #4404828, Tom Bramhall, Ivester Jackson Christie's. Canopy MLS as distributed by MLS GRID
 - $1,525,0003 bd3 ba3k sqft332 Shoreline Loop, Mooresville, NC 28117For SaleMLS ID #4418767, Andrew Morgan, EXP Realty LLC Mooresville. Canopy MLS as distributed by MLS GRID
- $1,299,9995 bd5 ba5k sqft7653 Juniper Ln, Denver, NC 28037For SaleMLS ID #4383486, Austin Stortz, EXP Realty LLC Mooresville. Canopy MLS as distributed by MLS GRID
- $1,575,0004 bd4 ba4.2k sqft320 Barber Loop, Mooresville, NC 28117For SaleMLS ID #4373221, Suzana Measham, Better Homes and Gardens Real Estate Paracle. Canopy MLS as distributed by MLS GRID
- $799,0003 bd4 ba2.8k sqft4750 Lazy Ln, Denver, NC 28037For SaleMLS ID #4400210, Kaylan Schild, The Agency - Charlotte. Canopy MLS as distributed by MLS GRID
- $869,9904 bd4 ba4.3k sqft6774 Kingfisher Ct, Denver, NC 28037For SaleMLS ID #4327366, Kelly Bergstein, Pilot Realty & Development. Canopy MLS as distributed by MLS GRID
- $1,220,0004 bd3 ba2.7k sqft9223 Robbins Preserve Rd, Cornelius, NC 28031For SaleMLS ID #4414938, Tom Palmer, Terra Vista Realty. Canopy MLS as distributed by MLS GRID
- $1,900,0004 bd6 ba3.9k sqft132 Binns Rd, Mooresville, NC 28117For SaleMLS ID #4379483, Steven Gunter, COMPASS. Canopy MLS as distributed by MLS GRID
- $1,300,0003 bd4 ba3.8k sqft2889 Mount Pleasant Rd, Sherrills Ford, NC 28673For SaleMLS ID #4407318, Kim Coggins, Howard Hanna Allen Tate Lake Norman. Canopy MLS as distributed by MLS GRID
- $1,650,0003 bd3 ba2.7k sqft178 Key Farmstead Ln, Lincolnton, NC 28092For SaleMLS ID #4398669, Aaron Digh, Key Real Estate Group, LLC. Canopy MLS as distributed by MLS GRID
- $1,750,0005 bd5 ba4.4k sqft235 Grey Rd, Davidson, NC 28036For SaleMLS ID #4382846, Michael Orlando, TSG Residential. Canopy MLS as distributed by MLS GRID
- $2,200,0004 bd6 ba5k sqft130 Rehoboth Ln, Mooresville, NC 28117For SaleMLS ID #4410460, Beth Gularson, Ivester Jackson Christie's. Canopy MLS as distributed by MLS GRID
- $935,0004 bd4 ba3k sqft2373 Lee Lawing Rd, Lincolnton, NC 28092New ConstructionMLS ID #4377218, Robin Hurd, Carolina Realty Solutions. Canopy MLS as distributed by MLS GRID
- $1,199,9004 bd5 ba4k sqft164 Bayberry Creek Cir, Mooresville, NC 28117For SaleMLS ID #4393248, Becky Boan, Howard Hanna Allen Tate Mooresville/LKN. Canopy MLS as distributed by MLS GRID
- $1,594,0005 bd4 ba3.9k sqft221 Whiterock Dr, Mount Holly, NC 28120For SaleMLS ID #4374843, Laura Maultsby, Maultsby Realty Group. Canopy MLS as distributed by MLS GRID
- $1,195,0004 bd4 ba3.3k sqft129 Aqua Dr, Mooresville, NC 28117For SaleMLS ID #4413727, Todd Riddle, Keller Williams Unified. Canopy MLS as distributed by MLS GRID
- $1,650,0004 bd3 ba2.3k sqft20105 Chapel Point Ln, Cornelius, NC 28031For SaleMLS ID #4284650, Peter Friedli, Howard Hanna Allen Tate Lake Norman. Canopy MLS as distributed by MLS GRID
