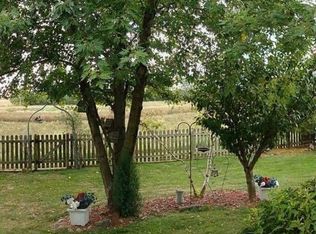
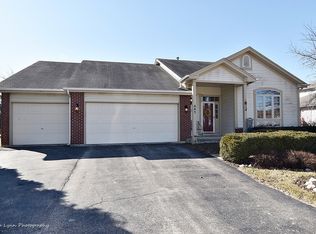
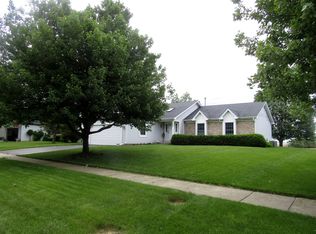
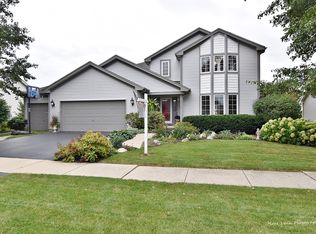
FRESH ON THE MARKET!! Don't miss this hard to find beautiful ranch located in the Lions Park neighborhood! Pride of ownership is evident in this spotless, organized and well maintained home. Lots of bright, natural light throughout the home. Open floor plan with dining room and kitchen combined. Nice trim package including wainscoating and chair rail in dining room. Living room has a vaulted ceiling with gas fireplace. Enjoy the spacious, finished basement with huge rec room, perfect for your entertaining needs, or just to relax and watch a movie! 4th bedroom in basement with beautiful french doors. Full bath in basement! Enjoy the convenient first floor laundry room! Large deck backing to cornfield. Deck has Sunsetter manual awning to enjoy all those bright, summer days! Minutes from METRA, shopping, dining, elementary school, library, Lions Park and church. Don't miss this one, it has it all!!
Sold for $375,000
$375,000
509 Banbury Ave, Elburn, IL 60119
4beds
1,529sqft
SingleFamily
Built in 1995
10,018 Square Feet Lot
$420,000 Zestimate®
$245/sqft
$3,153 Estimated rent
Home value
$420,000
$399,000 - $441,000
$3,153/mo
Zestimate® history
Owner options
List your home for rent
$3,153/mo
Rent Zestimate®
Find your next renter with Zillow Rental Manager. Plus, with online applications, you can quickly screen prospective tenants – for free.
$3,153/mo
Rent Zestimate®
Refinance and save
$2,697/mo
Est. payment
Refinancing to a lower rate could help reduce your monthly payments and save thousands over the life of the loan.
$2,697/mo
Est. payment
Explore your selling options
Work with a Zillow partner agent
Leverage their expertise and Zillow's premium Showcase listings to get your home seen by more buyers.
Get startedList with your own agent
Get your home in front of millions of buyers by listing it on Zillow.
Learn how to do itSell it yourself
Take full control of how buyers see your home on Zillow by listing For Sale by Owner (FSBO).
List your homeWhat's special
Facts & features
Interior
Bedrooms & bathrooms
- Bedrooms: 4
- Bathrooms: 3
- Full bathrooms: 3
Heating
- Forced air, Gas
Cooling
- Central
Appliances
- Included: Dishwasher, Dryer, Microwave, Range / Oven, Refrigerator, Washer
Features
- Flooring: Tile, Carpet, Hardwood, Laminate
- Basement: Partially Finished
- Has fireplace: Yes
Interior area
- Total interior livable area: 1,529 sqft
Property
Lot
- Size: 10,018 sqft
Details
- Parcel number: 1106469027
Construction
Type & style
- Home type: SingleFamily
Condition
- Year built: 1995
Utilities & green energy
- Sewer: Sewer-Public
Community & neighborhood
Location
- Region: Elburn
Other
Other facts
- Addtl Room 1 Level: Not Applicable
- Addtl Room 3 Level: Not Applicable
- Addtl Room 4 Level: Not Applicable
- Addtl Room 5 Level: Not Applicable
- Appliances: Disposal
- Driveway: Asphalt
- Family Room Level: Not Applicable
- Sewer: Sewer-Public
- Water: Public
- Listing Type: Exclusive Right To Sell
- Parking Type: Garage
- Tax Exemptions: Homeowner
- 2nd Bedroom Level: Main Level
- Equipment: Water-Softener Owned, Sump Pump, Humidifier
- Kitchen Type: Eating Area-Breakfast Bar, Pantry-Closet, Eating Area-Table Space
- Kitchen Level: Main Level
- Living Room Level: Main Level
- Master Bedroom Level: Main Level
- Other Information: School Bus Service
- Basement Bathrooms (Y/N): Yes
- Basement: Partially Finished
- 3rd Bedroom Level: Main Level
- Addtl Room 2 Name: Recreation Rm
- 4th Bedroom Level: Basement
- Addtl Room 2 Level: Basement
- Addtl Room 10 Level: Not Applicable
- Addtl Room 6 Level: Not Applicable
- Addtl Room 7 Level: Not Applicable
- Addtl Room 8 Level: Not Applicable
- Addtl Room 9 Level: Not Applicable
- Frequency: Not Applicable
- Style Of House: Ranch
- Status: Contingent
- Square Feet Source: Assessor
- Master Bedroom Bath (Y/N): Full
- Living Room Window Treatments (Y/N): Curtains/Drapes
- Master Bedroom Window Treatments (Y/N): Curtains/Drapes
- Exterior Building Type: Aluminum Siding
- 2nd Bedroom Window Treatments (Y/N): Blinds
- 3rd Bedroom Window Treatments (Y/N): Blinds
- Age: 21-25 Years
- Area Amenities: Street Lights, Sidewalks
- Garage On-Site: Yes
- Interior Property Features: 1st Floor Bedroom, 1st Floor Laundry, 1st Floor Full Bath
- Additional Rooms: Recreation Room
- Is Parking Included in Price: Yes
- Type of House 2: 1 Story
- Garage Type: Attached2, Attached
- Lot Dimensions: 80 X 123
- Laundry Level: Main Level
- Exterior Property Features: Deck
- Laundry Flooring: Vinyl
- Garage Ownership: Owned
- Basement (Y/N): Full
Price history
| Date | Event | Price |
|---|---|---|
| 9/3/2024 | Sold | $375,000+50.6%$245/sqft |
Source: Public Record Report a problem | ||
| 2/7/2018 | Sold | $249,000-6%$163/sqft |
Source: | ||
| 1/8/2018 | Pending sale | $264,900$173/sqft |
Source: Baird & Warner #09822539 Report a problem | ||
| 12/28/2017 | Listed for sale | $264,900+27.4%$173/sqft |
Source: Baird & Warner #09822539 Report a problem | ||
| 8/20/2001 | Sold | $208,000+23.1%$136/sqft |
Source: Public Record Report a problem | ||
| 3/4/1998 | Sold | $169,000+5.6%$111/sqft |
Source: Public Record Report a problem | ||
| 3/1/1996 | Sold | $160,000+255.6%$105/sqft |
Source: Public Record Report a problem | ||
| 7/26/1995 | Sold | $45,000$29/sqft |
Source: Public Record Report a problem | ||
Public tax history
| Year | Property taxes | Tax assessment |
|---|---|---|
| 2024 | $8,794 +2.4% | $113,703 +10.8% |
| 2023 | $8,585 +12.2% | $102,620 +16.9% |
| 2022 | $7,654 +3.4% | $87,760 +4.5% |
| 2021 | $7,401 +1.8% | $83,997 +2.4% |
| 2020 | $7,271 0% | $82,028 +1.5% |
| 2019 | $7,274 +12.5% | $80,824 +13.6% |
| 2018 | $6,469 +0% | $71,173 +1.2% |
| 2017 | $6,468 -8.6% | $70,363 +2.9% |
| 2016 | $7,077 | $68,363 +15% |
| 2015 | -- | $59,459 +7.5% |
| 2014 | -- | $55,320 |
| 2013 | -- | $55,320 -16.5% |
| 2012 | -- | $66,262 -5.1% |
| 2011 | -- | $69,798 -6.6% |
| 2010 | -- | $74,736 -9.7% |
| 2009 | -- | $82,780 |
| 2008 | -- | $82,780 +12.6% |
| 2007 | -- | $73,490 +3.9% |
| 2006 | -- | $70,758 +3.2% |
| 2005 | -- | $68,571 |
| 2004 | -- | $68,571 +1.4% |
| 2003 | -- | $67,644 +0.4% |
| 2002 | -- | $67,345 +19.7% |
| 2001 | -- | $56,259 +5.2% |
| 2000 | -- | $53,458 |
Find assessor info on the county website
Neighborhood: 60119
Nearby schools
GreatSchools rating
- 8/10Kaneland John Stewart Elementary SchoolGrades: PK-5Distance: 1.5 mi
- 8/10Harter Middle SchoolGrades: 6-8Distance: 6.2 mi
- 6/10Kaneland Senior High SchoolGrades: 9-12Distance: 2.9 mi
Get a cash offer in 3 minutes
Find out how much your home could sell for in as little as 3 minutes with a no-obligation cash offer.
Estimated market value
$420,000
Get a cash offer in 3 minutes
Find out how much your home could sell for in as little as 3 minutes with a no-obligation cash offer.
Estimated market value
$420,000
- Illinois
- Kane County
- Elburn
- 60119
- 509 Banbury Ave