Welcome to this stunning modern residence located in the heart of Edinburg, Texas! Situated on a desirable corner lot, this spacious two-story home offers 4 bedrooms, 2.5 bathrooms, and over 3,050 square feet of beautifully designed living space. Built with today's high end standards in mind, this home features a sleek contemporary design, spacious open-concept layout, premium finishes, and exceptional attention to detail throughout. The oversized living areas and thoughtfully designed floor plan make this home perfect for both everyday living and entertaining. Sitting on a 7,487 sq. ft. lot, the property offers great curb appeal, added privacy, and ample outdoor space to enjoy. Conveniently located near shopping, dining, schools, and major roadways, this exceptional property combines luxury, comfort, and functionality all in one. Schedule your private showing today and experience modern living at its finest!
For sale
Price cut: $15K (10/2)
$390,000
509 Demi St, Edinburg, TX 78542
4beds
3,050sqft
Single Family Residence, Residential
Built in 2024
7,496 Square Feet Lot
$-- Zestimate®
$128/sqft
$-- HOA
What's special
- 143 days
- 173
- 21
Zillow last checked:
Listing updated:
Listed by:
Stephanie Pena 956-310-6809,
Monarca Real Estate Group Llc
Source: Greater McAllen AOR,MLS#: 505352
Facts & features
Interior
Bedrooms & bathrooms
- Bedrooms: 4
- Bathrooms: 3
- Full bathrooms: 2
- 1/2 bathrooms: 1
Dining room
- Description: Living Area(s): 1
Living room
- Description: Living Area(s): 1
Heating
- Has Heating (Unspecified Type)
Cooling
- Central Air
Appliances
- Included: Electric Water Heater, No Conveying Appliances
- Laundry: Laundry Room
Features
- Countertops (Quartz), Ceiling Fan(s), High Ceilings, Walk-In Closet(s)
- Flooring: Tile
- Windows: No Window Coverings
Interior area
- Total structure area: 3,050
- Total interior livable area: 3,050 sqft
Property
Parking
- Total spaces: 2
- Parking features: Attached
- Attached garage spaces: 2
Features
- Patio & porch: Covered Patio, Deck/Balcony/Porch
- Exterior features: Sprinkler System
- Fencing: Wood
Lot
- Size: 7,496 Square Feet
- Features: Corner Lot, Sidewalks, Sprinkler System
Details
- Parcel number: C034800000004900
Construction
Type & style
- Home type: SingleFamily
- Property subtype: Single Family Residence, Residential
Materials
- Stucco
- Foundation: Slab
- Roof: Shingle
Condition
- Year built: 2024
Utilities & green energy
- Sewer: Public Sewer
Green energy
- Energy efficient items: Thermostat
Community & HOA
Community
- Features: Sidewalks, Street Lights
- Security: Smoke Detector(s)
- Subdivision: Caledonia West
HOA
- Has HOA: No
Location
- Region: Edinburg
Financial & listing details
- Price per square foot: $128/sqft
- Tax assessed value: $360,695
- Annual tax amount: $6,373
- Date on market: 5/27/2026
- Road surface type: Paved
Estimated market value
Not available
Estimated sales range
Not available
$2,607/mo
Price history
| Date | Event | Price |
|---|---|---|
| 10/2/2026 | Price change | $390,000-3.7%$128/sqft |
Source: Greater McAllen AOR #505352 Report a problem | ||
| 9/11/2026 | Price change | $405,000-2.4%$133/sqft |
Source: Greater McAllen AOR #505352 Report a problem | ||
| 9/6/2026 | Price change | $415,000-1.2%$136/sqft |
Source: Greater McAllen AOR #505352 Report a problem | ||
| 7/7/2026 | Price change | $420,000-2.3%$138/sqft |
Source: Greater McAllen AOR #505352 Report a problem | ||
| 5/27/2026 | Listed for sale | $429,999$141/sqft |
Source: Greater McAllen AOR #505352 Report a problem | ||
Public tax history
| Year | Property taxes | Tax assessment |
|---|---|---|
| 2025 | $6,396 +120.6% | $360,695 +123% |
| 2024 | $2,899 | $161,724 |
Find assessor info on the county website
Monthly payment
Est. payment
Payment breakdown
Explore the cost of this home by adjusting the details. Changes won't be saved.Climate risks
Neighborhood: Nurillo
Nearby schools
Schools provided by the listing agent
- Elementary: LBJ
- Middle: Memorial
- High: Edinburg H.S.
- District: Edinburg ISD
Source: Greater McAllen AOR. This data may not be complete. We recommend contacting the local school district to confirm school assignments for this home.
Similar homes
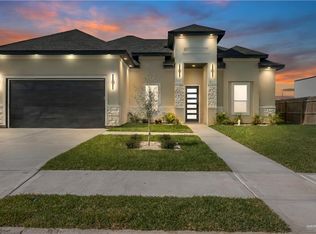
- $397,0004 bd3 ba2.2k sqft3599 Sherman St, Edinburg, TX 78542For Sale
 MLS ID #517027, Adrian Saenz, Capstone Realty Pllc. Greater McAllen AOR
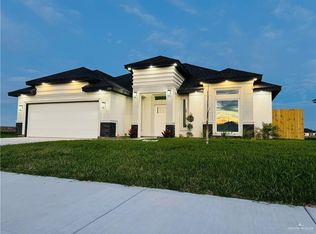
 - $379,0004 bd3 ba2k sqft1801 Trophy Dr, Edinburg, TX 78542For Sale
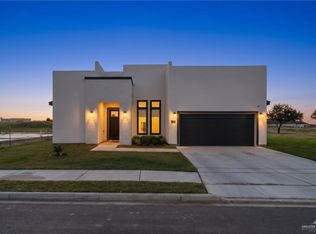 MLS ID #517889, Jeremiah (David) Pena, Tnt Real Estate. Greater McAllen AOR
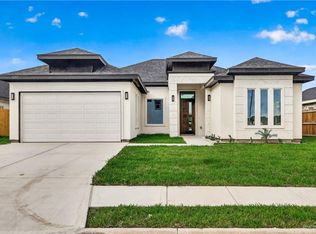
 - $390,0003 bd3 ba2k sqft3602 Lago Superior, Edinburg, TX 78542For Sale
 MLS ID #517132, Alec Carrillo, The Firm Real Estate Co. Llc. Greater McAllen AOR
 - $395,0004 bd4 ba2.7k sqft2715 Slaughter Dr, Edinburg, TX 78542For Sale
 MLS ID #512160, Carlos Cordova, Re/Max Integrity. Greater McAllen AOR
